
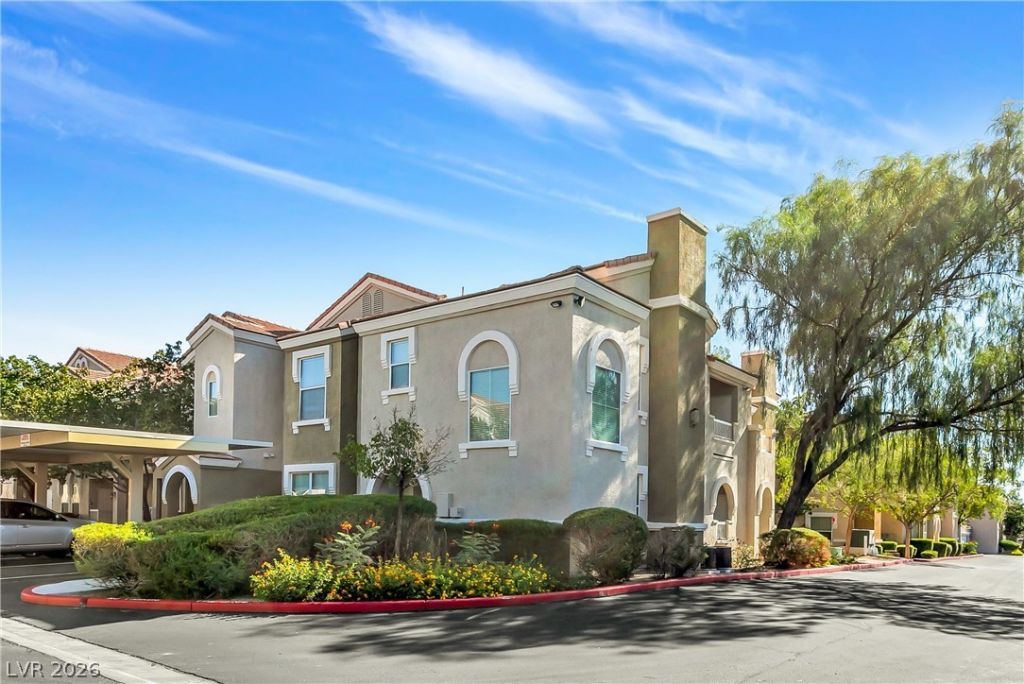
BEDS2
BATHS2 full
SQUARE FEET1,057
MLS#2798303
STATUSActive
PROPERTY TYPERental - Condominium
SUBDIVISIONChateau Nouveau Condo
Property Description
Remarks Introducing this Beautiful Move-In Ready First Floor 2 Bedroom Condo! Located in a highly desirable neighborhood, this fully furnished condo offers the perfect blend of comfort, style, and convenience. With an impeccable floor plan featuring separate bedrooms, each with their own bathroom and walk-in closets, you'll experience the utmost in privacy and luxury. From the moment you step inside, you'll be captivated by the elegant finishes and thoughtful layout. The kitchen, adorned with granite countertops and a convenient breakfast bar, is a culinary enthusiast's delight. Open to the spacious living room featuring a cozy fireplace, this space is perfect for entertaining friends and family or simply relaxing after a long day. Don't miss out on the opportunity to make this wonderful condo your own. Schedule a viewing today and experience the comfort, convenience, and elegance that this property has to offer!
Property Features
Property Type: Rental - Condominium
Cooling: Central Air, Electric
Fireplaces: 1
Heating: Central, Gas
Home Style: Two Story
Roof Type: Tile
Stories: 2.0
Year Built: 2003
Amenities
Bedroom on Main Level
Ceiling Fan(s)
Primary Downstairs
Window Treatments
Feature Descriptions
Appliances: Dryer, Dishwasher, Gas Cooktop, Disposal, Microwave, Refrigerator, Washer/Dryer, Washer/DryerAllInOne, Washer
Association Amenities: Clubhouse, Pool
Community Features: Pool
Days on Site: 11
Exterior: Frame, Stucco
Fencimg: None
Fireplace: Glass Doors, Living Room
Flooring: Carpet, Laminate
Laundry: Gas Dryer Hookup, Main Level, Laundry Room
Parcel#: 163-19-314-060
Parking: Assigned, Covered
Parking Notes: Assigned, Covered
Pets Allowed: Yes, Negotiable
Pool: Community
Sewer: Public Sewer
Swimming Pool: Yes
Utilities: Cable Available
Window: Blinds, Window Treatments
Room Sizes
Living Room: 12 X 13
Kitchen: 6 X 9
Dining Room: 10 X 11
Bedroom 2: 11 X 11
Primary Bathroom: 6 X 9
Primary Bedroom: 14 X 11
Local Schools
High School: Durango
Middle School: Fertitta Frank & Victoria
Elementary School: Goolsby, Judy & John,Goolsby, Judy & Joh
Listed By / Shown By
Listed By
Agency Name: Weichert Realtors-Millennium
Agency Contact: (702) 429-7427
Agent Name: Scott Dale

Shown By
Agent Name: Samson Williams II
Agent Phone: (702) 256-4900
Agency Title: Wardley Real Estate


Samson Williams II
S.0205143
Email Me

"GLVAR MLS deems information realiable but not guaranteed."
Listing data compilation and photo(s) © 2026 Greater Las Vegas Association of REALTORS® MLS , All Rights Reserved.
Privacy Policy / DMCA Notice / ADA Accessibility


This site is hosted, designed and copyright
© 1994 - 2026 by
Delta Media Group, Inc. -- Patent Pending --
10001 Peace Way, Unit 1274 | MLS# 2798303
This property located at 10001 Peace Way, Unit 1274, Las Vegas, NV 89147 is currently listed for rent with an asking price of $1,945 / Monthly. Search Las Vegas real estate on samsonwilliams.wardleyre.com today.