
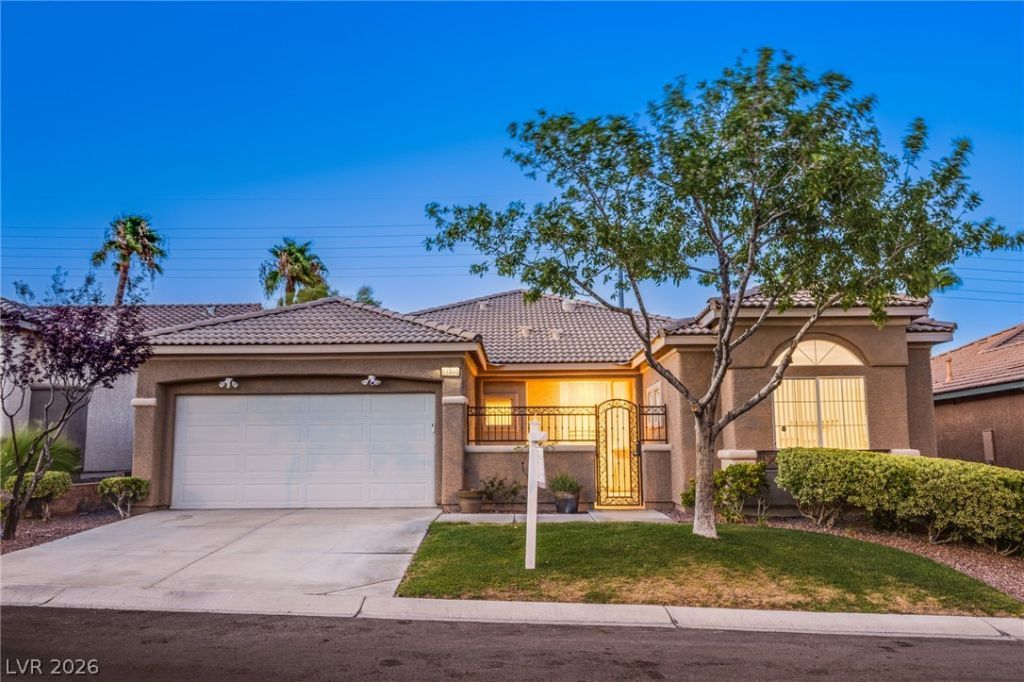
BEDS4
BATHS3 full
SQUARE FEET2,500
MLS#2812188
STATUSActive
PROPERTY TYPEResidential - Single Family
SUBDIVISIONVillage 20 Summerlin Parcel T U
Property Description
Outstanding ?ne ??tory 4 b?d/3 b?th h?m? ??n b?autiful Vistas of Summ?rlin! Gu?sts are welcomed through an arched wrought-iron gate into a private entryway courtyard featuring tile flooring and stucco walls. This property spans 2,500 square feet of living space on a 0.15-acre lot, providing a serene environment with sidewalks winding through the surrounding community.Inside, the residence features hardwood and tile flooring throughout. The kitchen is designed with rich wood cabinetry, a walk-in pantry with built-in features, and granite countertops centered around a curved center island. Polished hardwood floors connect this workspace directly to the living area. The living room serves as a central gathering space anchored by a tiled fireplace, high ceilings, and double glass patio doors equipped with blinds.The home offers four bedrooms and three full bathrooms, including a primary suite with crown molding and ceiling fans. The primary bathroom features an expansive vanity, ceramic tile flooring, a glass-enclosed walk-in shower, and a separate deep soaking tub. A functional laundry room complete with built-in features, wooden cabinetry, and a utility sink provides convenient service space. The private back yard is fully fenced featuring a grassy lawn bordered by mature trees and terraced block retaining walls. Outdoor living is accommodated by a covered patio with tile flooring and a ceiling fan. A secure storage shed is situated in the side yard, and a dedicated garden area includes raised planting beds. Community amenities galore including park and playground just across the street, walking trails, tennis & pickleball courts, and community pool and event center nearby. Located minutes from Downtown Summerlin, shopping, dining, resorts, recreation, and more! Schedule a private viewing today to experience the serene setting and functional design of this classic property.
Property Features
Property Type: Residential - Single Family
Cooling: Central Air, Electric
Fireplaces: 1
Garage: 2 car attached
Heating: Central, Gas
Home Style: One Story
Lot Size: 0.15 Acres
Roof Type: Tile
Stories: 1.0
Taxes: $4,235
Year Built: 2004
Amenities
BathroomonMainLevel
Bedroom on Main Level
Ceiling Fan(s)
Primary Downstairs
Skylights
Window Treatments
Patio
Private Yard
Awning(s)
Sprinkler/Irrigation
Feature Descriptions
Accessibility: Grab Bars
Appliances: Built-In Gas Oven, Double Oven, Dryer, Dishwasher, Disposal, Microwave, Refrigerator, Washer
Association Amenities: Basketball Court, Dog Park, Jogging Path, Barbecue, Playground, Pickleball, Park, Pool, Spa/Hot Tub, Tennis Court(s)
Community Features: Pool
Days on Site: 4
Fencimg: Block, Full
Fireplace: Gas, Living Room
Flooring: Hardwood, Tile
HOA Fee: 69/ Monthly
Hot Tub: Yes
Laundry: Gas Dryer Hookup, Laundry Room
Lot: Back Yard, Drip Irrigation/Bubblers, Front Yard, < 1/4 Acre
Other Equipment: Water Softener Loop
Parcel#: 137-26-317-016
Parking: Attached, Garage, Private
Parking Notes: Attached, Garage, Private
Patio/Porch: Covered, Patio
Pool: Community
Sewer: Public Sewer
Swimming Pool: Yes
Utilities: Underground Utilities
Water: Public
Window: Blinds, Double Pane Windows, Plantation Shutters, Skylight(s)
Room Sizes
Dining Room: 13 X 15
Bedroom 4: 13 X 13
Living Room: 13 X 17
Bedroom 3: 13 X 13
Bedroom 2: 13 X 13
Primary Bedroom: 15 X 17
Local Schools
High School: Palo Verde
Middle School: Rogich Sig
Elementary School: Givens, Linda Rankin,Givens, Linda Ranki
Listed By / Shown By
Listed By
Agency Name: New Castle Realty & Property M
Agency Contact: 702-254-4895
Agent Name: Melanie J. Ewell

Shown By
Agent Name: Samson Williams II
Agent Phone: (702) 256-4900
Agency Title: Wardley Real Estate

Estimate Your Payment
Estimated Payment
$ 3,637.60 per month $3,051.64 Principal & Interest $352.92 Property Tax $233.04 Homeowner's InsuranceChange Payment Information

Samson Williams II
S.0205143
Email Me

"GLVAR MLS deems information realiable but not guaranteed."
Listing data compilation and photo(s) © 2026 Greater Las Vegas Association of REALTORS® MLS , All Rights Reserved.
Privacy Policy / DMCA Notice / ADA Accessibility


This site is hosted, designed and copyright
© 1994 - 2026 by
Delta Media Group, Inc. -- Patent Pending --
11540 Cannon Falls Avenue | MLS# 2812188
This single family home located at 11540 Cannon Falls Avenue, Las Vegas, NV 89138 is currently listed for sale with an asking price of $799,000. This property was built in 2004 and has 4 bedrooms and 3 full baths with 2500 sq. ft. Cannon Falls Avenue is located in the Village 20 Summerlin Parcel T U subdivision. Search Village 20 Summerlin Parcel T U real estate on samsonwilliams.wardleyre.com today.