
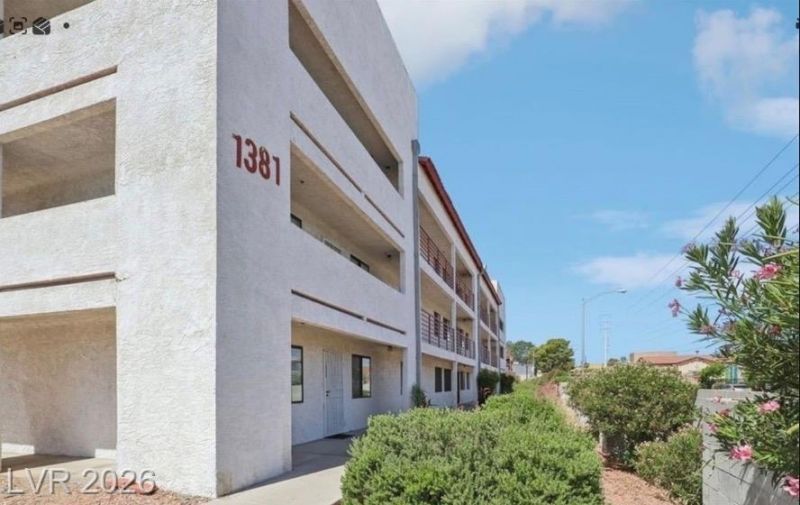
BEDS1
BATHS1 full
SQUARE FEET500
MLS#2806509
STATUSActive
PROPERTY TYPEResidential - Condominium
SUBDIVISIONRebel Park
Property Description
Exper??en??e the b???t ?f ?????? Vegas living in this ??p?cious 1 bedroom condo located in the heart of the city with stunning views of the iconic Las Vegas Strip! This inviting unit features an open floor plan, a well-appointed kitchen with a breakfast bar, ceiling fan and all appliances included, making it truly move-in ready. Enjoy resort-style community amenities, including a sparkling pool, relaxing spa, and abundant guest parking. Conveniently located just minutes from UNLV, shopping, dining, entertainment and everything Las Vegas has to offer. Whether you're looking for a primary residence, second home or investment opportunity, this condo is a must see!
Property Features
Property Type: Residential - Condominium
Cooling: Central Air, Electric
Heating: Central, Electric
Home Style: Three Story
Roof Type: Flat
Stories: 3.0
Taxes: $395
Year Built: 1985
Amenities
Ceiling Fan(s)
Window Treatments
Balcony
Feature Descriptions
Appliances: Dryer, Dishwasher, Electric Cooktop, Disposal, Refrigerator, Washer
Association Amenities: Pool, Spa/Hot Tub
Community Features: Pool
Days on Site: 37
Fencimg: None
Flooring: Carpet, Laminate
HOA Fee: 290/ Monthly
Hot Tub: Yes
Laundry: Electric Dryer Hookup, Laundry Closet
Lot: Desert Landscaping, Landscaped, None, Rocks, Trees
Parcel#: 162-23-210-032
Parking: Assigned, Open, One Space, Guest
Parking Notes: Assigned, Open, One Space, Guest
Patio/Porch: Balcony
Pool: Community
Sewer: Public Sewer
Swimming Pool: Yes
Utilities: Electricity Available
Water: Public
Window: Blinds
Room Sizes
Living Room: 16 X 10
Primary Bedroom: 19 X 10
Local Schools
High School: Del Sol HS
Middle School: Orr William E.
Elementary School: Paradise,Paradise
Listed By / Shown By
Listed By
Agency Name: Win Win Real Estate
Agency Contact: (702) 505-3484
Agent Name: Diana Day

Shown By
Agent Name: Samson Williams II
Agent Phone: (702) 256-4900
Agency Title: Wardley Real Estate

Estimate Your Payment
Estimated Payment
$ 464.57 per month $401.03 Principal & Interest $32.92 Property Tax $30.63 Homeowner's InsuranceChange Payment Information

Samson Williams II
S.0205143
Email Me

"GLVAR MLS deems information realiable but not guaranteed."
Listing data compilation and photo(s) © 2026 Greater Las Vegas Association of REALTORS® MLS , All Rights Reserved.
Privacy Policy / DMCA Notice / ADA Accessibility


This site is hosted, designed and copyright
© 1994 - 2026 by
Delta Media Group, Inc. -- Patent Pending --
1381 E University Avenue, Unit 310 | MLS# 2806509
This condo located at 1381 E University Avenue, Unit 310, Las Vegas, NV 89119 is currently listed for sale with an asking price of $105,000. This property was built in 1985 and has 1 bedrooms and 1 full baths with 500 sq. ft. E University Avenue, Unit 310 is located in the Rebel Park subdivision. Search Rebel Park real estate on samsonwilliams.wardleyre.com today.