
BEDS3
BATHS2 full
SQUARE FEET1,645
MLS#2173104
STATUSActive
PROPERTY TYPEResidential - Single Family
SUBDIVISIONSOLIS AT CORAL CANYON 1
SCHOOLWashington
Property Description
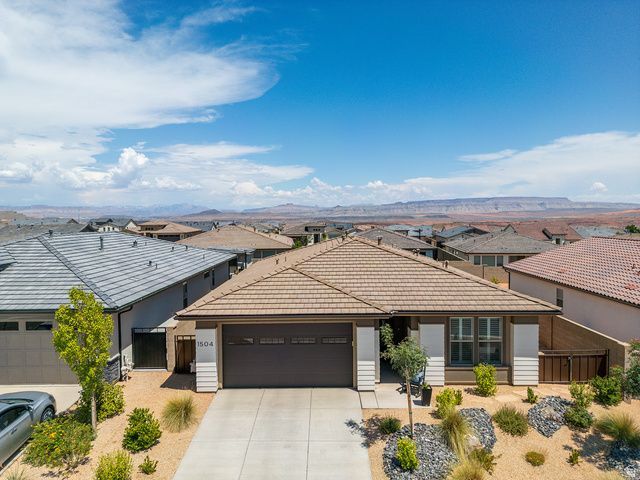
Built in 2024, this beautifully designed single-level home offers 3 bedrooms, 2 bathrooms, and 1,645 square feet of comfortable, modern living. The open-concept layout features spacious living room, dining area, and a large kitchen with ceiling-height cabinetry, white cabinets accented by a wood cabinet bar, granite countertops, a gas cooktop, wall oven, range hood, and a generous walk-in pantry. LVP flooring flows throughout the main living areas. The private primary suite includes plantation shutters, a walk-in closet, double vanity, walk-in shower with bench and built-in shampoo shelf, plus direct access to the covered patio. Bedrooms two and three feature plantation shutters and carpet. Additional highlights include a mudroom, laundry room, ceiling fans, plus a 2-car garage. Step outside to enjoy the covered patio overlooking a large grassy backyard complete with a storage shed-perfect for relaxing, entertaining, or extra storage. HOA amenities include a clubhouse, outdoor pool and hot tub, fitness center, pickleball court, park, and common area maintenance.
Property Features
Property Type: Residential - Single Family
Basement: Slab
Cooling: Central Air
Fenced: Yes
Garage: 2 car attached
Heating: Gas: Central
Home Style: Rambler/Ranch
Lot Size: 0.15 Acres
Roof Type: Tile
Stories: 1.0
Taxes: $2,166
Year Built: 2024
Amenities
Closet: Walk-In
Oven: Wall
Double Pane Windows
Lighting
Patio: Covered
Feature Descriptions
Appliances: Ceiling Fan, Microwave, Range Hood
Association Amenities: Clubhouse, Fitness Center, Pool
Community Features: Clubhouse
Days on Site: 1
Exterior: Concrete, Stucco
HOA Fee: 145/ Monthly
Lot: Curb & Gutter, Fenced: Full, Road: Paved, Secluded, Sidewalks, Sprinkler: Auto-Full, View: Mountain
Lot Dimensions: 0.0x0.0x0.0
Other Equipment: Storage Shed(s), Window Coverings
Parcel#: W-SOL-1-26-CC
Patio/Porch: Covered
Sewer: Sewer: Connected, Sewer: Public
Special View Info: Mountain(s)
Topography: Curb & Gutter, Fenced: Full, Road: Paved, Secluded Yard, Sidewalks, Sprinkler: Auto-Full, Terrain, Flat, View: Mountain
Utilities: Natural Gas Connected, Electricity Connected, Sewer Connected, Sewer: Public, Water Connected
Water: Culinary
Local Schools
High School: Pine View
Middle School: Pine View Middle
Elementary School: Coral Canyon
School District: Washington
Listed By / Shown By
Listed By
Agency Name: Henderson Real Estate, LLC
Agency Phone: 435-680-3061
Shown By
Agent Name: Samson Williams II
Agent Phone: (702) 256-4900
Agency Title: Wardley Real Estate

Estimate Your Payment
Estimated Payment
$ 2,441.54 per month $2,100.63 Principal & Interest $180.50 Property Tax $160.42 Homeowner's InsuranceChange Payment Information

Samson Williams II
S.0205143
Email Me

Privacy Policy / DMCA Notice / ADA Accessibility


This site is hosted, designed and copyright
© 1994 - 2026 by
Delta Media Group, Inc. -- Patent Pending --
1504 N Highland Pkwy | MLS# 2173104
This single family home located at 1504 N Highland Pkwy , Washington, UT 84780 is currently listed for sale with an asking price of $550,000. This property was built in 2024 and has 3 bedrooms and 2 full baths with 1645 sq. ft. N Highland Pkwy is located in the SOLIS AT CORAL CANYON 1 subdivision within the Washington school district. Search SOLIS AT CORAL CANYON 1 real estate on samsonwilliams.wardleyre.com today.