
BEDS4
BATHS3 full 1 partial
SQUARE FEET3,403
MLS#2173409
STATUSActive
PROPERTY TYPEResidential - Single Family
SCHOOLWashington
Property Description
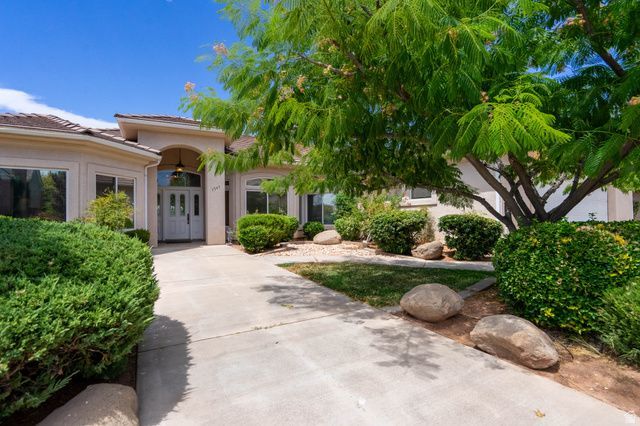
Beautifully maintained home in the desirable Boulder Springs community offering 4 bedrooms, 3.5 bathrooms, and a spacious 2-car garage. The well-designed split floor plan features soaring ceilings, generously sized bedrooms, a gas cooktop, two HVAC systems, reverse osmosis water filtration, and a water softener for added comfort and convenience. Step outside to a mature, landscaped yard with a covered patio and expansive two-tier patios showcasing breathtaking views of Historic St. George, the Red Cliffs, Snow Canyon, Pine Valley, and the St. George Temple. Enjoy resort-style HOA amenities, including indoor and outdoor pools, a spa, pickleball, tennis, and basketball courts. Private stairs from the home provide direct access to the clubhouse and pool, making it easy to enjoy everything this exceptional community has to offer.
Property Features
Property Type: Residential - Single Family
Basement: Yes
Basement: Partial
Cooling: Central Air
Garage: 2 car attached
Heating: Forced Air, Gas: Central
Home Style: Rambler/Ranch
Lot Size: 0.25 Acres
Roof Type: Tile
Stories: 2.0
Taxes: $2,283
Year Built: 1996
Amenities
Bath: Primary
Feature Descriptions
Association Amenities: Pool, Tennis Court(s)
Exterior: Stucco
Flooring: Carpet
HOA Fee: 69/ Monthly
Lot: Curb & Gutter, Road: Paved, Sidewalks
Lot Dimensions: 0.0x0.0x0.0
Parcel#: SG-BOU-2-40
Sewer: Sewer: Connected, Sewer: Public
Topography: Curb & Gutter, Road: Paved, Sidewalks
Utilities: Natural Gas Connected, Electricity Connected, Sewer Connected, Sewer: Public, Water Connected
Water: Culinary
Local Schools
Middle School: Crimson Cliffs Middle
Elementary School: Crimson View
School District: Washington
Listed By / Shown By
Listed By
Agency Name: Realtypath LLC (Fidelity St George)
Shown By
Agent Name: Samson Williams II
Agent Phone: (702) 256-4900
Agency Title: Wardley Real Estate

Estimate Your Payment
Estimated Payment
$ 3,269.38 per month $2,860.67 Principal & Interest $190.25 Property Tax $218.46 Homeowner's InsuranceChange Payment Information

Samson Williams II
S.0205143
Email Me

Privacy Policy / DMCA Notice / ADA Accessibility


This site is hosted, designed and copyright
© 1994 - 2026 by
Delta Media Group, Inc. -- Patent Pending --
1547 E Boulder Springs Dr | MLS# 2173409
This single family home located at 1547 E Boulder Springs Dr , Saint George, UT 84790 is currently listed for sale with an asking price of $749,000. This property was built in 1996 and has 4 bedrooms and 3 full and 1 partial baths with 3403 sq. ft. E Boulder Springs Dr is located within the Washington school district. Search Saint George real estate on samsonwilliams.wardleyre.com today.