
BEDS2
BATHS2 full
SQUARE FEET1,079
MLS#2806343
STATUSActive
PROPERTY TYPERental - Condominium
SUBDIVISIONStone Ridge Condo
Property Description
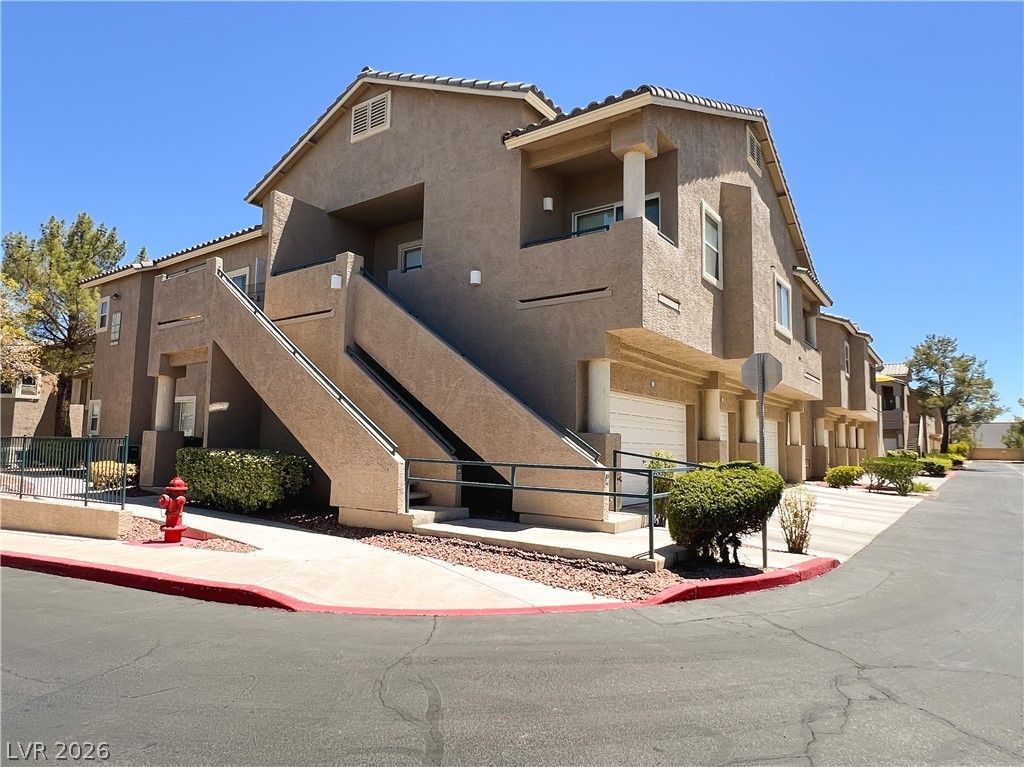
Ideal Summ?rlin ???oc?t???n ????r Peccole Ranch ??n the ??ighly Sought-After Stone Ridge Community! Spacious Upstairs Corner Unit w/Attached 1-Car Garage, Vaulted Ceilings, Abundant Natural Light & TWO Private Balconies! Tiled Entry Foyer Opens to an Expansive Living Room w/Gorgeous Faux-Wood Laminate Flooring & Access to a Covered Balcony w/Elevated Neighborhood Views. Kitchen Features Matching GE Appliances, Including Stove & Dishwasher Less Than 1 Year Old, Custom Tile Flooring, Newly Upgraded Lighting, Garden Window, Ample Cabinetry & Display Space Above Cabinets. Generous Dining Area Easily Accommodates a Formal Dining Table. Full-Size Washer & Dryer Included. Spacious Primary Suite Features Private Balcony & Large Walk-In Closet. Primary Bath Offers Dual Sinks, Garden Tub/Shower Combo, Extended Vanity & Dedicated Makeup Area. Plantation Shutters, Pot Shelves & Ceiling Lights/Fans Throughout. Community Amenities Include Ample Guest Parking, Resort-Style Pool & Spa, Basketball Court, Clubhouse, Fitness/Exercise Room & Beautiful Mature Landscaping. Centrally Located Just Minutes from Downtown Summerlin, Red Rock, Shopping, Dining, Entertainment, Parks & Everyday Conveniences. Easy Application Process, No Minimum Credit Score Requirement & Fast Application Turnaround Times. An Incredible Combination of Space, Location, Amenities & Convenience; Come See It Today!
Property Features
Property Type: Rental - Condominium
Cooling: Central Air, Electric
Garage: 1 car attached
Heating: Central, Gas
Home Style: Two Story
Roof Type: Tile
Stories: 2.0
Year Built: 2000
Amenities
Ceiling Fan(s)
Pot Rack
Window Treatments
Programmable Thermostat
Balcony
Feature Descriptions
Appliances: Dryer, Dishwasher, Disposal, Gas Range, Microwave, Refrigerator, Washer/Dryer, Washer/DryerAllInOne, Washer
Association Amenities: Basketball Court, Clubhouse, Fitness Center, Gated, Barbecue, Pool, Pet Restrictions, Spa/Hot Tub
Community Features: Pool
Days on Site: 32
Exterior: Frame, Stucco
Fencimg: None
Flooring: Ceramic Tile, Laminate, Tile
Hot Tub: Yes
Laundry: Gas Dryer Hookup, Laundry Closet
Parcel#: 163-06-418-047
Parking: Attached, Garage, Garage Door Opener, Open, Private, Guest
Parking Notes: Attached, Garage, Garage Door Opener, Open, Private, Gu
Patio/Porch: Balcony
Pets Allowed: Yes
Pool: Community
Swimming Pool: Yes
Utilities: Cable Available
Window: Blinds, Plantation Shutters, Window Treatments
Room Sizes
Living Room: 14 X 16
Dining Room: 8 X 10
Bedroom 2: 11 X 11
Primary Bedroom: 11 X 13
Local Schools
High School: Bonanza
Middle School: Johnson Walter
Elementary School: Ober, D'Vorre & Hal,Ober, D'Vorre & Hal
Listed By / Shown By
Listed By
Agency Name: Prominent Realty Group LLC
Agency Contact: 702-750-1700
Agent Name: Lisa D. Tufano

Shown By
Agent Name: Samson Williams II
Agent Phone: (702) 256-4900
Agency Title: Wardley Real Estate


Samson Williams II
S.0205143
Email Me

"GLVAR MLS deems information realiable but not guaranteed."
Listing data compilation and photo(s) © 2026 Greater Las Vegas Association of REALTORS® MLS , All Rights Reserved.
Privacy Policy / DMCA Notice / ADA Accessibility


This site is hosted, designed and copyright
© 1994 - 2026 by
Delta Media Group, Inc. -- Patent Pending --
2100 Quarry Ridge Street, Unit 207 | MLS# 2806343
This property located at 2100 Quarry Ridge Street, Unit 207, Las Vegas, NV 89117 is currently listed for rent with an asking price of $1,614 / Monthly. Search Las Vegas real estate on samsonwilliams.wardleyre.com today.