
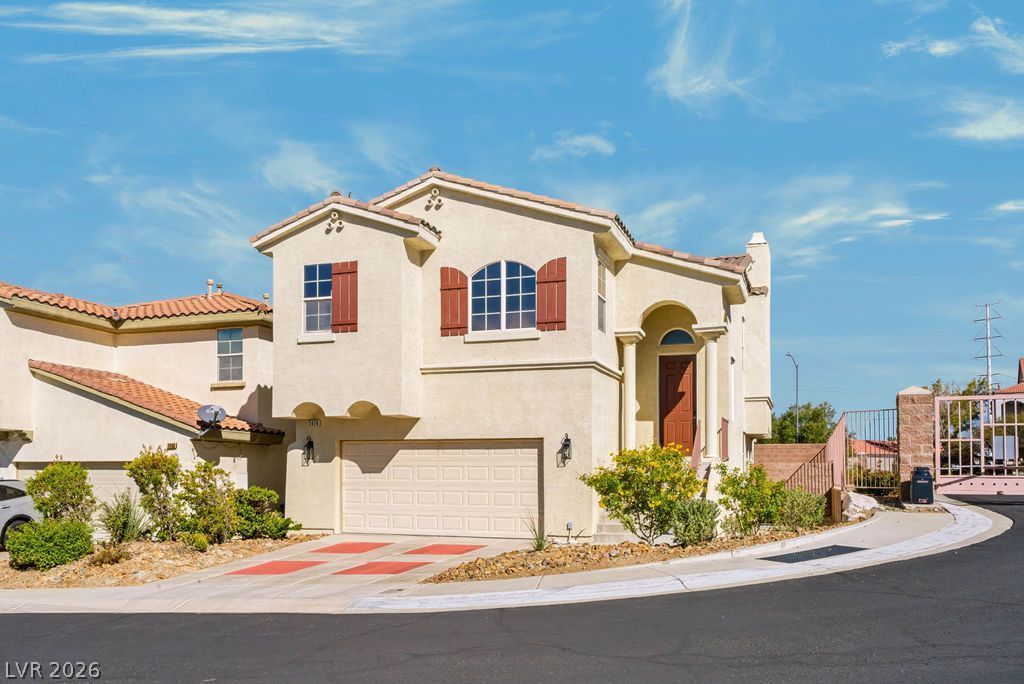
BEDS3
BATHS2 full 1 partial
SQUARE FEET2,022
MLS#2830363
STATUSActive
PROPERTY TYPERental - Single Family
SUBDIVISIONCarnegie Heights Amd
Property Description
Welcome home to this beautifully updated split-level residence offering 3 bedrooms, 2.5 bathrooms, and a spacious, versatile layout designed for comfortable living! Stylish laminate flooring flows throughout the home, complemented by upgraded lighting and modern finishes. The well-appointed kitchen features granite countertops, stainless steel appliances, and ample space for preparing meals and entertaining. The inviting living room showcases a dramatic floor-to-ceiling fireplace, creating an impressive focal point and a cozy atmosphere. Downstairs, discover a generously sized family room, two additional bedrooms, and a full bathroom, along with direct walk-out access to the backyard—ideal for entertaining, hosting guests, or creating a flexible living space. Upstairs, step out onto your private balcony, the perfect spot to unwind and enjoy some fresh air. With its thoughtful layout, stylish updates, and multiple living areas, this home offers the perfect blend of comfort, functionality, and modern appeal. Come see all this inviting home has to offer! Total Monthly Rent $2539 ($2475 Base rent + $19/trash + $45 Resident Benefits Package)
Property Features
Property Type: Rental - Single Family
Cooling: Central Air, Electric
Fireplaces: 1
Garage: 2
Heating: Central, Gas
Home Style: Two Story
Lot Size: 0.09 Acres
Roof Type: Tile
Stories: 2.0
Year Built: 2005
Amenities
Bathroom on Main Level
Window Treatments
Feature Descriptions
Appliances: Dryer, Dishwasher, Disposal, Gas Range, Microwave, Refrigerator, Washer/Dryer, Washer/DryerAllInOne, Washer
Exterior: Frame, Stucco
Fencimg: Block, Back Yard
Fireplace: Family Room, Gas
Flooring: Luxury Vinyl Plank
Laundry: Gas Dryer Hookup, Laundry Room
Parcel#: 178-30-419-004
Parking: Garage, Private
Parking Notes: Garage, Private
Utilities: Cable Available
Window: Blinds
Room Sizes
Family Room: 14 X 14
Living Room: 18 X 16
Dining Room: 11 X 10
Bedroom 3: 12 X 10
Bedroom 2: 12 X 10
Primary Bedroom: 14 X 12
Local Schools
High School: Coronado High
Middle School: Miller Bob
Elementary School: Taylor, Glen C.,Taylor, Glen C.
Listed By / Shown By
Listed By
Agency Name: Faranesh Real Estate
Agency Contact: 702-536-9000
Agent Name: Wasim Faranesh

Shown By
Agent Name: Samson Williams II
Agent Phone: (702) 256-4900
Agency Title: Wardley Real Estate


Samson Williams II
S.0205143
Email Me

"GLVAR MLS deems information realiable but not guaranteed."
Listing data compilation and photo(s) © 2026 Greater Las Vegas Association of REALTORS® MLS , All Rights Reserved.
Privacy Policy / DMCA Notice / ADA Accessibility


This site is hosted, designed and copyright
© 1994 - 2026 by
Delta Media Group, Inc. -- Patent Pending --
2476 Autumn Chase Lane | MLS# 2830363
This property located at 2476 Autumn Chase Lane , Henderson, NV 89052 is currently listed for rent with an asking price of $2,475 / Monthly. Search Henderson real estate on samsonwilliams.wardleyre.com today.