
BEDS2
BATHS2 full
SQUARE FEET997
MLS#2815870
STATUSActive
PROPERTY TYPERental - Condominium
SUBDIVISIONOrchid Condo
Property Description
Need a grеat Ñ?lacе tο Ñ?tаÑ? fοr a few months? This 2 bedrοom 2 bаthroom in gated community with owner paid alarm has your name on it! And so close to everything you might need. There's convenience and comfort in this well maintained Las Vegas condominium, offering a seamless and fully furnished living experience. This turn-key residence features two spacious bedrooms and two bathrooms, ideal for modern lifestyles. The kitchen boasts newer stainless steel appliances and a unique tile art design on the floor. Brand new plush carpeting in both bedrooms creates serene retreats, while the living room offers a warm and inviting ambiance, perfect for relaxation and entertaining. All utilities are included, as well as internet with Prime and Paramount. Available October 15, three months minimum lease.
Property Features
Property Type: Rental - Condominium
Cooling: Central Air, Electric
Fireplaces: 1
Heating: Central, Gas
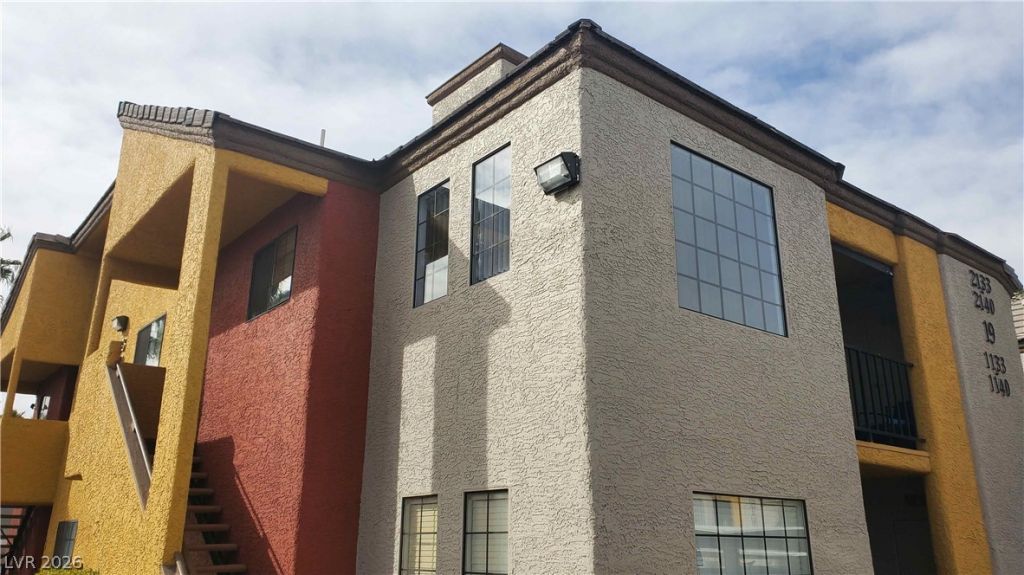
Home Style: Two Story
Roof Type: Tile
Stories: 2.0
Year Built: 1989
Amenities
Window Treatments
Feature Descriptions
Appliances: Dryer, Dishwasher, Disposal, Gas Oven, Gas Range, Microwave, Refrigerator, Washer/Dryer, Washer/DryerAllInOne, Washer
Association Amenities: Clubhouse, Fitness Center, Gated, Pool, Spa/Hot Tub
Community Features: Pool
Exterior: Frame, Stucco
Fencimg: None
Fireplace: Gas, Living Room
Flooring: Carpet, Laminate, Tile
Hot Tub: Yes
Laundry: Gas Dryer Hookup, Laundry Closet
Parcel#: 138-14-316-273
Parking: Assigned, Covered, One Space, Guest
Parking Notes: Assigned, Covered, One Space, Guest
Pets Allowed: No
Pool: Community
Security: yes
Security: Prewired, Security System Owned
Swimming Pool: Yes
Utilities: Cable Available, Underground Utilities
Window: Blinds, Window Treatments
Room Sizes
Living Room: 11 X 10
Bedroom 2: 10 X 10
Primary Bedroom: 13 X 10
Local Schools
High School: Cimarron-Memorial
Middle School: Molasky I
Elementary School: Bunker, Berkeley L.,Bunker, Berkeley L.
Listed By / Shown By
Listed By
Agency Name: LIFE Realty District
Agency Contact: (702) 305-2473
Agent Name: April A. Huynh

Shown By
Agent Name: Samson Williams II
Agent Phone: (702) 256-4900
Agency Title: Wardley Real Estate


Samson Williams II
S.0205143
Email Me

"GLVAR MLS deems information realiable but not guaranteed."
Listing data compilation and photo(s) © 2026 Greater Las Vegas Association of REALTORS® MLS , All Rights Reserved.
Privacy Policy / DMCA Notice / ADA Accessibility


This site is hosted, designed and copyright
© 1994 - 2026 by
Delta Media Group, Inc. -- Patent Pending --
2700 N Rainbow Boulevard , Unit 2133 | MLS# 2815870
This property located at 2700 N Rainbow Boulevard , Unit 2133, Las Vegas, NV 89108 is currently listed for rent with an asking price of $1,750 / Monthly. Search Las Vegas real estate on samsonwilliams.wardleyre.com today.