
BEDS3
BATHS2 full 1 partial
SQUARE FEET2,494
MLS#2173485
STATUSActive
PROPERTY TYPEResidential - Townhouse
SUBDIVISIONCEDAR RIDGE
SCHOOLPark City
Property Description
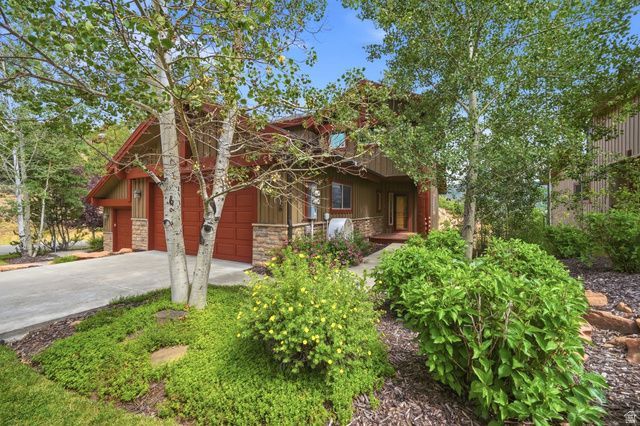
Discover refined mountain living in this beautifully upgraded 3-bedroom, 2.5-bath townhome in the highly sought-after Cedar Ridge community of Pinebrook. Designed with comfort and elegance in mind, the open-concept main level features soaring vaulted ceilings, rich hardwood flooring, expansive windows that showcase mountain views, and a stunning gas fireplace that creates a warm, inviting atmosphere. The remodeled gourmet kitchen offers granite countertops, quality finishes, and seamlessly connects to the dining and living spaces, making it ideal for entertaining. Step onto the spacious deck to take in the peaceful alpine setting, or relax on the private lower patio in your 6-person hot tub. Thoughtful upgrades throughout include a luxurious remodeled primary suite, new furnace, central air, upgraded windows, custom lighting, and premium finishes. Complete with a spacious family room, oversized 2-car garage, and direct access to Park City's world-class trails, skiing, dining, shopping, and transit, this exceptional home offers the perfect blend of luxury, convenience, and mountain lifestyle
Property Features
Property Type: Residential - Townhouse
Basement: None
Cooling: Central Air
Fireplaces: 1
Garage: 2 car attached
Heating: Forced Air
Home Style: Stories: 2
Lot Size: 0.07 Acres
Roof Type: Asphalt
Stories: 3.0
Taxes: $7,098
Year Built: 2007
Amenities
Bath: Primary
Bath: Sep. Tub/Shower
Closet: Walk-In
Disposal
Gas Log
Great Room
Range: Gas
Vaulted Ceilings
Granite Countertops
Lighting
Patio: Covered
Sliding Glass Doors
Walkout
Feature Descriptions
Association Amenities: Biking Trails, Hiking Trails, Insurance, Maintenance, Pets Permitted, Picnic Area, Playground, Snow Removal
Exterior: Cedar, Stone
Flooring: Carpet, Hardwood, Tile
HOA Fee: 894/ Monthly
Lot: Road: Paved, Secluded, Sidewalks
Lot Dimensions: 0.0x0.0x0.0
Parcel#: CRQJ-2-AM
Patio/Porch: Covered
Sewer: Sewer: Connected, Sewer: Private
Topography: Road: Paved, Secluded Yard, Sidewalks
Utilities: Natural Gas Connected, Electricity Connected, Sewer Connected, Sewer: Private, Water Connected
Water: Culinary
Local Schools
High School: Park City
Middle School: Ecker Hill
Elementary School: Parley's Park
School District: Park City
Listed By / Shown By
Listed By
Agency Name: RE/MAX Associates
Agency Phone: 801-566-4411
Shown By
Agent Name: Samson Williams II
Agent Phone: (702) 256-4900
Agency Title: Wardley Real Estate

Estimate Your Payment
Estimated Payment
$ 5,730.24 per month $4,774.15 Principal & Interest $591.50 Property Tax $364.58 Homeowner's InsuranceChange Payment Information

Samson Williams II
S.0205143
Email Me

Privacy Policy / DMCA Notice / ADA Accessibility


This site is hosted, designed and copyright
© 1994 - 2026 by
Delta Media Group, Inc. -- Patent Pending --
3356 W Cedar Drive, Unit 2 | MLS# 2173485
This townhouse located at 3356 W Cedar Drive, Unit 2, Park City, UT 84098 is currently listed for sale with an asking price of $1,250,000. This property was built in 2007 and has 3 bedrooms and 2 full and 1 partial baths with 2494 sq. ft. W Cedar Drive, Unit 2 is located in the CEDAR RIDGE subdivision within the Park City school district. Search CEDAR RIDGE real estate on samsonwilliams.wardleyre.com today.