
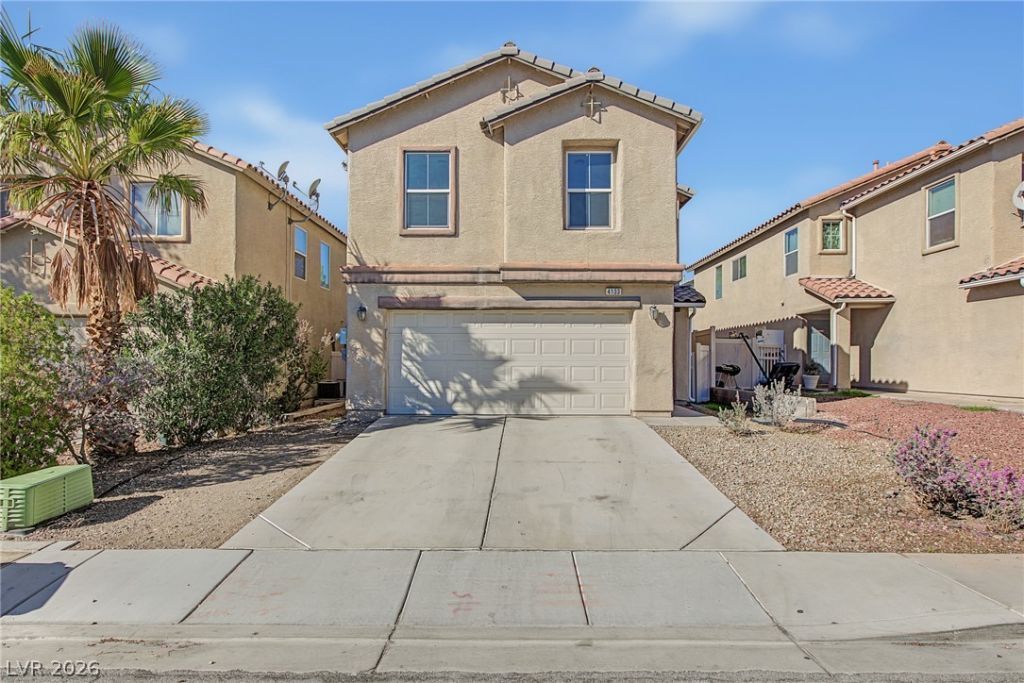
BEDS3
BATHS2 full 1 partial
SQUARE FEET1,655
MLS#2832223
STATUSActive
PROPERTY TYPEResidential - Single Family
SUBDIVISIONWalnut Glen
Property Description
Discover a home where comfort, functionality, and inviting living spaces come together! The thoughtfully designed two-story layout features an open-concept main level with wood-look flooring, recessed lighting, and crown molding that adds a touch of character. The kitchen offers granite countertops, rich cabinetry, a stylish tile backsplash, stainless steel appliances, and a convenient breakfast bar that flows effortlessly into the main living area. Upstairs, a versatile loft provides the perfect opportunity to create a home office, media room, or additional lounge space. Step outside to your own private backyard retreat, complete with artificial turf, mature palm trees, a paver patio, and low-maintenance landscaping ideal for relaxing or entertaining. Additional highlights include plantation shutters, solar panels, and an attached two car garage. With flexible living spaces and inviting indoor-outdoor appeal, this home offers plenty of possibilities. Schedule your private showing and experience all this home has to offer!
Property Features
Property Type: Residential - Single Family
Cooling: Central Air, Gas
Garage: 2
Heating: Central, Gas
Home Style: Two Story
Lot Size: 0.08 Acres
Roof Type: Tile
Stories: 2.0
Taxes: $1,080
Year Built: 2006
Amenities
Bathroom on Main Level
Ceiling Fan(s)
Half Bath on Main Level
Window Treatments
Private Yard
Feature Descriptions
Appliances: Dishwasher, Gas Cooktop, Disposal, Gas Range, Microwave, Refrigerator
Days on Site: 4
Fencimg: Back Yard, Vinyl
Flooring: Carpet, Linoleum, Tile, Vinyl
HOA Fee: 20/ Monthly
Laundry: Gas Dryer Hookup, Main Level, Laundry Room
Lot: Desert Landscaping, Landscaped, < 1/4 Acre
Parcel#: 140-06-823-009
Parking: Attached, Garage, Guest, Private
Parking Notes: Attached, Garage, Guest, Private
Sewer: Public Sewer
Water: Public
Window: Blinds, Double Pane Windows, Plantation Shutters
Room Sizes
Kitchen: 12 X 12
Bedroom 3: 10 X 10
Bedroom 2: 11 X 10
Primary Bedroom: 14 X 13
Local Schools
High School: Mojave
Middle School: Sedway Marvin M
Elementary School: Cox, Clyde C.,Cox, Clyde C.
Listed By / Shown By
Listed By
Agency Name: BHHS Nevada Properties
Agency Contact: (805) 816-4838
Agent Name: Iresha Fitts

Shown By
Agent Name: Samson Williams II
Agent Phone: (702) 256-4900
Agency Title: Wardley Real Estate

Estimate Your Payment
Estimated Payment
$ 1,569.96 per month $1,374.96 Principal & Interest $90.00 Property Tax $105.00 Homeowner's InsuranceChange Payment Information

Samson Williams II
S.0205143
Email Me

"GLVAR MLS deems information realiable but not guaranteed."
Listing data compilation and photo(s) © 2026 Greater Las Vegas Association of REALTORS® MLS , All Rights Reserved.
Privacy Policy / DMCA Notice / ADA Accessibility


This site is hosted, designed and copyright
© 1994 - 2026 by
Delta Media Group, Inc. -- Patent Pending --
4133 Beech Family Street | MLS# 2832223
This single family home located at 4133 Beech Family Street , Las Vegas, NV 89115 is currently listed for sale with an asking price of $360,000. This property was built in 2006 and has 3 bedrooms and 2 full and 1 partial baths with 1655 sq. ft. Beech Family Street is located in the Walnut Glen subdivision. Search Walnut Glen real estate on samsonwilliams.wardleyre.com today.