
BEDS4
BATHS2 full 1 partial
SQUARE FEET2,156
MLS#2813167
STATUSActive
PROPERTY TYPEResidential - Single Family
Property Description
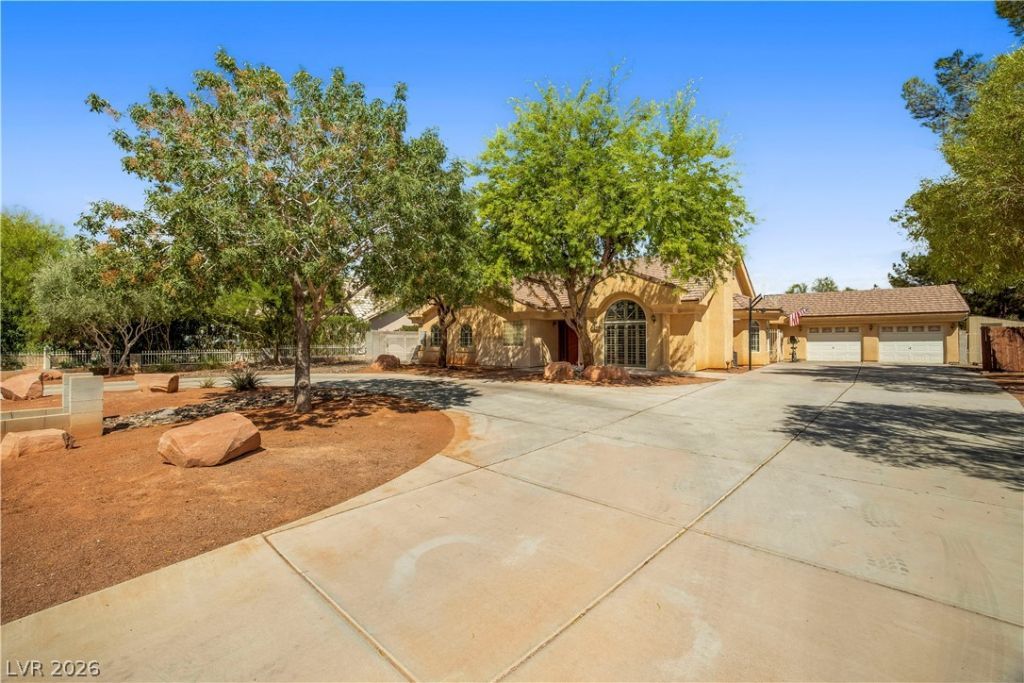
WELCOMÎ? HÎ?ME ΤÎ? ΤÎ?Î?Ð? SPACIOUS SIÎ?GLÎ?-STORY PROPERTY SITUATED ON NEARLY HALF AN ACRE! Offering 4 bedrooms plus a versatile multi-use room and 3 baths, this home has plenty of space to spread out. Inside, you'll find a sunken living room with vaulted ceilings and a cozy fireplace, a separate family room, dining area and kitchen with breakfast bar. Step outside to an expansive backyard made for enjoying the Las Vegas lifestyle, complete with a covered patio, sparkling swimming pool w/ new equipment! Mature landscaping, garden space and a large storage shed. A 2-car garage, RV parking and generous additional parking provide plenty of room for vehicles, toys and guests. NO HOA! A unique property with space, character and tons of potential! Home has been updated with all new pex piping throughout. (20-year warranty)
Property Features
Property Type: Residential - Single Family
Cooling: Central Air, Electric
Fireplaces: 1
Garage: 2
Heating: Central, Electric
Home Style: One Story, Custom
Lot Size: 0.46 Acres
Roof Type: Tile
Stories: 1.0
Taxes: $3,144
Year Built: 1991
Amenities
Bedroom on Main Level
Ceiling Fan(s)
Primary Downstairs
Window Treatments
Circular Driveway
Patio
Private Yard
Shed
Sprinkler/Irrigation
Feature Descriptions
Appliances: Dryer, Dishwasher, Electric Range, Electric Water Heater, Disposal, Microwave, Refrigerator, Washer
Association Amenities: None
Days on Site: 1
Fencimg: Block, Back Yard
Fireplace: Living Room, Wood Burning
Flooring: Carpet, Laminate
Laundry: Electric Dryer Hookup, Laundry Room
Lot: 1/4 to 1 Acre Lot, Drip Irrigation/Bubblers, Desert Landscaping, Landscaped
Parcel#: 125-35-604-007
Parking: Garage, Private, RV Access/Parking, RV Paved, Shelves
Parking Notes: Garage, Private, RV Access/Parking, RV Paved, Shelves
Patio/Porch: Covered, Patio
Pool: In Ground, Private
Sewer: Septic Tank
Swimming Pool: Yes
Utilities: Electricity Available, Underground Utilities, Septic Available
Water: Community/Coop, Shared Well
Window: Double Pane Windows, Plantation Shutters
Room Sizes
Living Room: 18 X 16
Dining Room: 12 X 12
Bedroom 4: 11 X 11
Bedroom 3: 11 X 11
Bedroom 2: 11 X 11
Primary Bedroom: 16 X 14
Local Schools
High School: Shadow Ridge
Middle School: Swainston Theron
Elementary School: May, Ernest,May, Ernest
Listed By / Shown By
Listed By
Agency Name: Elite Realty
Agency Contact: (702) 682-7926
Agent Name: Ryan R. Rosequist

Shown By
Agent Name: Samson Williams II
Agent Phone: (702) 256-4900
Agency Title: Wardley Real Estate

Estimate Your Payment
Estimated Payment
$ 3,098.58 per month $2,635.33 Principal & Interest $262.00 Property Tax $201.25 Homeowner's InsuranceChange Payment Information

Samson Williams II
S.0205143
Email Me

"GLVAR MLS deems information realiable but not guaranteed."
Listing data compilation and photo(s) © 2026 Greater Las Vegas Association of REALTORS® MLS , All Rights Reserved.
Privacy Policy / DMCA Notice / ADA Accessibility


This site is hosted, designed and copyright
© 1994 - 2026 by
Delta Media Group, Inc. -- Patent Pending --
5240 Mustang Street | MLS# 2813167
This single family home located at 5240 Mustang Street , Las Vegas, NV 89130 is currently listed for sale with an asking price of $690,000. This property was built in 1991 and has 4 bedrooms and 2 full and 1 partial baths with 2156 sq. ft. Search Las Vegas real estate on samsonwilliams.wardleyre.com today.