
BEDS4
BATHS2 full 1 partial
SQUARE FEET1,811
MLS#2813278
STATUSActive
PROPERTY TYPEResidential - Single Family
SUBDIVISIONGrand Entries Phase 2
Property Description
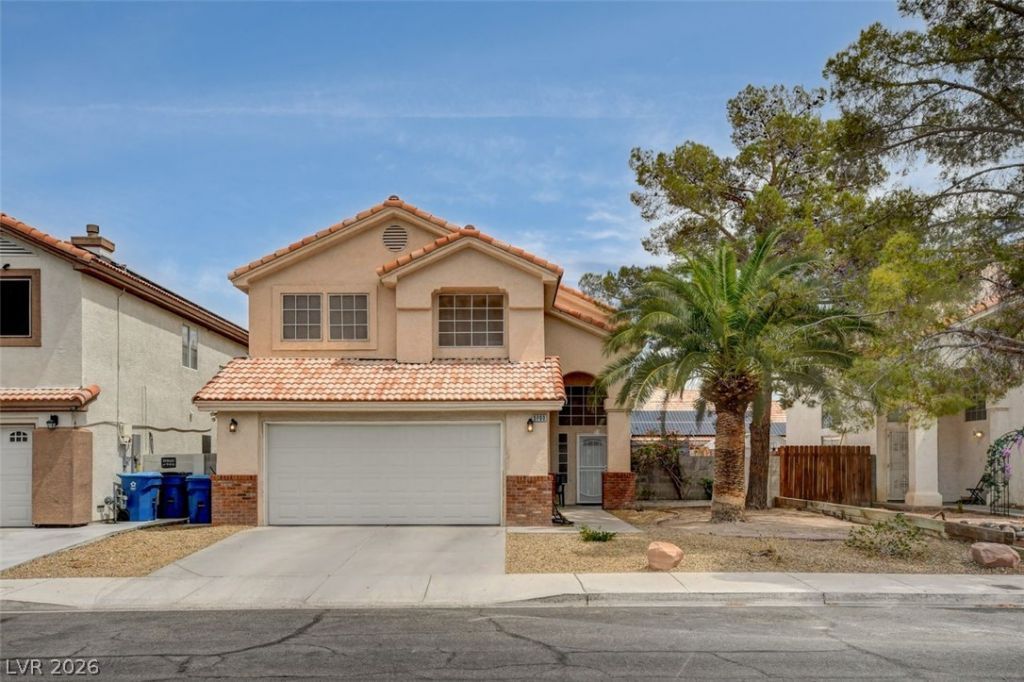
Beautiful, g?rge?us four?b?dr??m h?m? with all the extras in ? gre?t location!! Open floorplan with Vaulted Ceilings. A Two-way cozy custom fireplace with an airy living space. Wood-look and title flooring throughout. Granite Counter Tops throughout. A spacious kitchen with granite counter tops and stainless-steel appliances. A sliding glass door opening directly to the patio from this inviting nook space with wet bar. An upper-level landing features light wood flooring and a classic white beautiful spiral staircase railing. A spacious master bedroom with vaulted ceilings and handsome wood floors for a peaceful private retreat. All bedrooms have gleaming wood floors with ceiling fans and closet mirrored doors throughout. A Manabloc Plumbing System with a Separate washer and dryer room. Spanish tile roof with large private driveway in this quiet residential neighborhood near freeway access. Near shopping and schools. A must see.
Property Features
Property Type: Residential - Single Family
Cooling: Central Air, Gas
Fireplaces: 1
Garage: 2 car attached
Heating: Central, Gas
Home Style: Two Story
Lot Size: 0.11 Acres
Roof Type: Tile
Stories: 2.0
Taxes: $1,572
Year Built: 1994
Amenities
BathroomonMainLevel
Ceiling Fan(s)
Window Treatments
Porch
Patio
Sprinkler/Irrigation
Feature Descriptions
Appliances: Built-In Gas Oven, Dryer, Dishwasher, Disposal, Microwave, Refrigerator, Washer
Association Amenities: None
Days on Site: 4
Fencimg: Block, Back Yard
Fireplace: Family Room, Gas, Glass Doors, Multi-Sided
Flooring: Hardwood, Tile
Laundry: Electric Dryer Hookup, Gas Dryer Hookup, Laundry Room
Lot: Drip Irrigation/Bubblers, Desert Landscaping, Landscaped, Sprinklers Timer, < 1/4 Acre
Parcel#: 125-27-811-011
Parking: Attached, Garage, Private
Parking Notes: Attached, Garage, Private
Patio/Porch: Covered, Patio, Porch
Sewer: Public Sewer
Special View Info: Mountain(s)
Utilities: Underground Utilities
Water: Public
Window: Blinds, Double Pane Windows
Room Sizes
Bedroom 4: 11 X 10
Bedroom 3: 11 X 10
Bedroom 3: 11 X 10
Bedroom 2: 10 X 10
Primary Bedroom: 13 X 12
Kitchen: 9 X 8
Family Room: 14 X 13
Living Room: 13 X 13
Local Schools
High School: Shadow Ridge
Middle School: Saville Anthony
Elementary School: Neal, Joseph,Neal, Joseph
Listed By / Shown By
Listed By
Agency Name: State Capital Realty
Agency Contact: 702-333-1001
Agent Name: Albert Hernandez Nava

Shown By
Agent Name: Samson Williams II
Agent Phone: (702) 256-4900
Agency Title: Wardley Real Estate

Estimate Your Payment
Estimated Payment
$ 1,980.95 per month $1,718.70 Principal & Interest $131.00 Property Tax $131.25 Homeowner's InsuranceChange Payment Information

Samson Williams II
S.0205143
Email Me

"GLVAR MLS deems information realiable but not guaranteed."
Listing data compilation and photo(s) © 2026 Greater Las Vegas Association of REALTORS® MLS , All Rights Reserved.
Privacy Policy / DMCA Notice / ADA Accessibility


This site is hosted, designed and copyright
© 1994 - 2026 by
Delta Media Group, Inc. -- Patent Pending --
5700 Royal Castle Lane | MLS# 2813278
This single family home located at 5700 Royal Castle Lane, Las Vegas, NV 89130 is currently listed for sale with an asking price of $450,000. This property was built in 1994 and has 4 bedrooms and 2 full and 1 partial baths with 1811 sq. ft. Royal Castle Lane is located in the Grand Entries Phase 2 subdivision. Search Grand Entries Phase 2 real estate on samsonwilliams.wardleyre.com today.