
BEDS2
BATHS2 full
SQUARE FEET1,249
MLS#2792294
STATUSActive
PROPERTY TYPERental - Condominium
SUBDIVISIONSouth Valley Ranch
Property Description
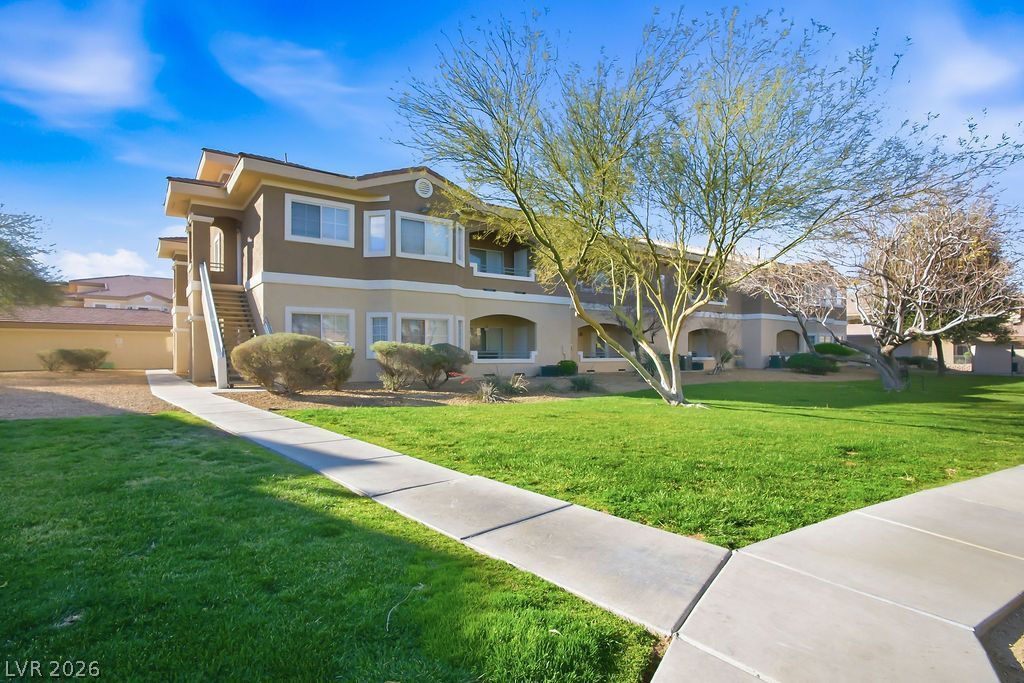
Move in SPECIAL** $500 off 1st month rent with 13 mo lease***oac. Like New! Beautifully Renovated 2-Bedroom, 2-Bath CondoBe the first to enjoy this like-new, beautifully renovated 2-bedroom, 2-bath condominium in the desirable gated Aspen Peak community in Henderson. This bright and inviting home features brand-new stainless steel appliances (never used), new luxury vinyl plank flooring, new carpet, and fresh interior paint throughout, making it truly move-in ready.The open-concept living and dining area flows into a spacious kitchen with generous cabinet space and a breakfast bar, creating a comfortable setting for both everyday living and entertaining. The primary suite features a walk-in closet and private en-suite bathroom, while the second bedroom and full bath provide flexible space for guests, family, or a home office.Additional features include:- Private balcony- In-unit washer and dryer- Detached garage- Gated community with resort-style pool, spa, and beautifully maintained grounds- Ideally located near shopping, restaurants, parks, Lake Las Vegas, the Cadence master-planned community, golf courses, and with easy access to I-515, this home offers the perfect combination of comfort and convenience.Families will appreciate that the home is assigned to Josh Stevens Elementary School, a highly rated elementary school within the Clark County School District.Available now. Minimum one-year lease preferred. No smoking. Tenant responsible for utilities.
Property Features
Property Type: Rental - Condominium
Cooling: Central Air, Electric
Garage: 1
Heating: Central, Gas
Home Style: Two Story
Lot Size: 0.24 Acres
Roof Type: Tile
Stories: 2.0
Year Built: 2005
Amenities
Ceiling Fan(s)
Window Treatments
Balcony
Feature Descriptions
Appliances: Dryer, Dishwasher, Disposal, Gas Range, Microwave, Refrigerator, Washer/Dryer, Washer/DryerAllInOne, Washer
Association Amenities: Gated, Pool
Community Features: Pool
Days on Site: 34
Exterior: Frame, Stucco
Fencimg: None
Flooring: Carpet, Linoleum, Vinyl
Laundry: Gas Dryer Hookup, Laundry Room
Lot: Desert Landscaping, Landscaped, < 1/4 Acre
Parcel#: 161-35-719-107
Parking: Detached, Garage, Private
Parking Notes: Detached, Garage, Private
Patio/Porch: Balcony
Pets Allowed: No
Pool: Community
Sewer: Public Sewer
Swimming Pool: Yes
Utilities: Cable Available, Underground Utilities
Window: Blinds
Room Sizes
Living Room: 13 X 12
Dining Room: 8 X 8
Bedroom 2: 10 X 10
Primary Bedroom: 13 X 12
Local Schools
High School: Basic Academy
Middle School: Cortney Francis
Elementary School: Kesterson, Lorna,Kesterson, Lorna
Listed By / Shown By
Listed By
Agency Name: JMS Properties
Agency Contact: 702-666-0292
Agent Name: Joseph G Slyman Jr

Shown By
Agent Name: Samson Williams II
Agent Phone: (702) 256-4900
Agency Title: Wardley Real Estate


Samson Williams II
S.0205143
Email Me

"GLVAR MLS deems information realiable but not guaranteed."
Listing data compilation and photo(s) © 2026 Greater Las Vegas Association of REALTORS® MLS , All Rights Reserved.
Privacy Policy / DMCA Notice / ADA Accessibility


This site is hosted, designed and copyright
© 1994 - 2026 by
Delta Media Group, Inc. -- Patent Pending --
833 Aspen Peak Loop, Unit 2425 | MLS# 2792294
This property located at 833 Aspen Peak Loop, Unit 2425, Henderson, NV 89011 is currently listed for rent with an asking price of $1,475 / Monthly. Search Henderson real estate on samsonwilliams.wardleyre.com today.