
BEDS2
BATHS2 full
SQUARE FEET1,188
MLS#2801518
STATUS(Bank Owned) - Active
PROPERTY TYPEResidential - Condominium
SUBDIVISIONAngel Point Condo
Property Description
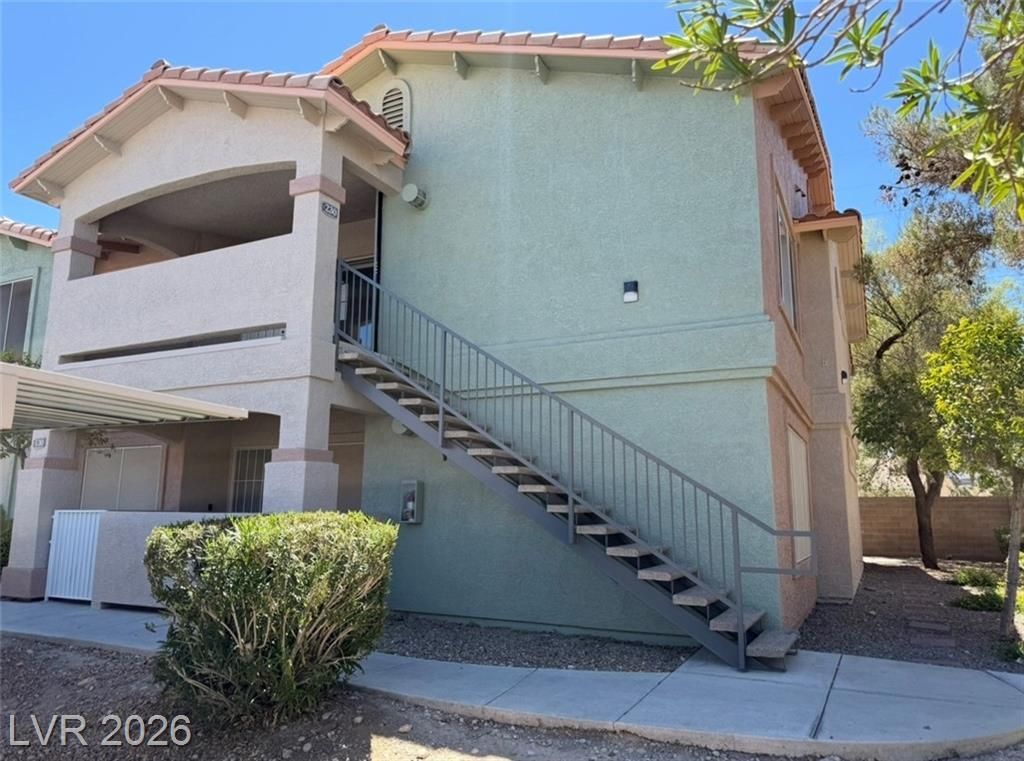
Fantastic opportunity to own this HUD home featuring 2 bedrooms and 2 bathrooms with an open, functional floor plan. The spacious primary suite is privately situated away from the secondary bedroom, while both bedrooms offer generous closet space. The inviting living room features a cozy fireplace and flows seamlessly into the main living areas. Enjoy the added privacy and security of the gated front entry, creating a charming enclosed patio area before you reach the front door. Whether you're looking for a primary residence or an investment property, this home offers outstanding potential and value.
Property Features
Property Type: Residential - Condominium
Cooling: Central Air, Electric
Fireplaces: 1
Heating: Central, Gas
Home Style: Two Story
Roof Type: Tile
Stories: 2.0
Taxes: $812
Year Built: 1996
Amenities
Window Treatments
None
Feature Descriptions
Appliances: Dryer, Dishwasher, Disposal, Gas Range, Microwave, Refrigerator, Washer
Association Amenities: Barbecue, Pool
Community Features: Pool
Days on Site: 1
Fencimg: Block, Back Yard, Wrought Iron
Fireplace: Gas, Living Room
Flooring: Carpet, Linoleum, Tile, Vinyl
HOA Fee: 200/ Monthly
Laundry: Gas Dryer Hookup, Upper Level
Lot: 1 to 5 Acres, Desert Landscaping, Landscaped, Rocks
Parcel#: 138-33-224-062
Parking: Assigned, Covered, Guest
Parking Notes: Assigned, Covered, Guest
Pool: Community
Sewer: Public Sewer
Swimming Pool: Yes
Utilities: Underground Utilities
Water: Public
Window: Blinds, Double Pane Windows, Window Treatments
Room Sizes
Living Room: 20 X 14
Dining Room: 10 X 8
Bedroom 2: 14 X 11
Primary Bedroom: 12 X 11
Local Schools
High School: Bonanza
Middle School: Fremont John C.
Elementary School: Jacobson, Walter E.,Jacobson, Walter E.
Listed By / Shown By
Listed By
Agency Name: BluePrint Real Estate Services
Agency Contact: 702-843-0561
Agent Name: Paul-Colten G. Smith

Shown By
Agent Name: Samson Williams II
Agent Phone: (702) 256-4900
Agency Title: Wardley Real Estate

Estimate Your Payment
Estimated Payment
$ 1,013.19 per month $878.44 Principal & Interest $67.67 Property Tax $67.08 Homeowner's InsuranceChange Payment Information

Samson Williams II
S.0205143
Email Me

"GLVAR MLS deems information realiable but not guaranteed."
Listing data compilation and photo(s) © 2026 Greater Las Vegas Association of REALTORS® MLS , All Rights Reserved.
Privacy Policy / DMCA Notice / ADA Accessibility


This site is hosted, designed and copyright
© 1994 - 2026 by
Delta Media Group, Inc. -- Patent Pending --
8450 Alta Drive, Unit 230 | MLS# 2801518
This condo located at 8450 Alta Drive, Unit 230, Las Vegas, NV 89145 is currently listed for sale with an asking price of $230,000. This property was built in 1996 and has 2 bedrooms and 2 full baths with 1188 sq. ft. Alta Drive, Unit 230 is located in the Angel Point Condo subdivision. Search Angel Point Condo real estate on samsonwilliams.wardleyre.com today.