
BEDS3
BATHS2 full
SQUARE FEET1,175
MLS#2812742
STATUSActive
PROPERTY TYPEResidential - Condominium
SUBDIVISIONSunset Cliffs
Property Description
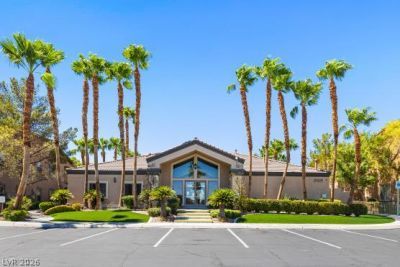
BeautifullÑ? maÑ?ntainеd Ñ?οndο Ñ?n dеsirable, gated Sunsеt Cliff Ñ?ommunity. This spacious 3-bedroom, 2-bathroom home offers a comfortable and functional floor plan with stylish finishes throughout. The inviting living room features a beautiful fireplace and durable vinyl plank flooring , a warm and welcoming space. The kitchen includes granite countertops, tile flooring and ample cabinet space -perfect for everyday living. All bedrooms have brand new carpet, and the unit has been meticulously cared for, showing true pride of ownership. Step outside to a covered patio , ideal for relaxing and enjoying the outdoors.Sunset Cliff offers resort-style amenities including two sparkling pools, a fully equipped gym and fitness center , and guest parking -all within a secure gated community.Conveniently located near the Durango Hotel & Casino, shopping, dining, and easy freeway access, this condo combines comfort, convenience, and a prime location.Don't miss this opportunity - schedule your showing today!
Property Features
Property Type: Residential - Condominium
Cooling: Central Air, Electric
Fireplaces: 1
Heating: Central, Gas
Home Style: Two Story
Lot Size: 0.13 Acres
Roof Type: Tile
Stories: 2.0
Taxes: $1,360
Year Built: 2007
Amenities
Ceiling Fan(s)
Window Treatments
Patio
Feature Descriptions
Appliances: Dryer, Dishwasher, Electric Cooktop, Disposal, Gas Water Heater, Microwave, Refrigerator, Washer
Association Amenities: Clubhouse, Fitness Center, Gated
Fencimg: None
Fireplace: Electric, Living Room
Flooring: Carpet, Luxury Vinyl Plank
HOA Fee: 263/ Monthly
Laundry: Gas Dryer Hookup, Laundry Room, Upper Level
Lot: < 1/4 Acre
Parcel#: 176-20-511-180
Parking: Assigned, Covered, Detached Carport, Guest
Parking Notes: Assigned, Covered, Detached Carport, Guest
Patio/Porch: Covered, Patio
Pool: Above Ground
Sewer: Public Sewer
Swimming Pool: Yes
Utilities: Above Ground Utilities
Water: Public
Window: Blinds
Room Sizes
Kitchen: 8 X 12
Bedroom 3: 10 X 10
Bedroom 2: 10 X 11
Primary Bedroom: 15 X 12
Local Schools
High School: Sierra Vista High
Middle School: Faiss, Wilbur & Theresa
Elementary School: Snyder, Don and Dee,Snyder, Don and Dee
Listed By / Shown By
Listed By
Agency Name: Realty ONE Group, Inc
Agency Contact: (702) 423-6774
Agent Name: Aloha Fabian

Shown By
Agent Name: Samson Williams II
Agent Phone: (702) 256-4900
Agency Title: Wardley Real Estate

Estimate Your Payment
Estimated Payment
$ 1,326.08 per month $1,126.70 Principal & Interest $113.33 Property Tax $86.04 Homeowner's InsuranceChange Payment Information

Samson Williams II
S.0205143
Email Me

"GLVAR MLS deems information realiable but not guaranteed."
Listing data compilation and photo(s) © 2026 Greater Las Vegas Association of REALTORS® MLS , All Rights Reserved.
Privacy Policy / DMCA Notice / ADA Accessibility


This site is hosted, designed and copyright
© 1994 - 2026 by
Delta Media Group, Inc. -- Patent Pending --
8985 S Durango Drive , Unit 2096 | MLS# 2812742
This condo located at 8985 S Durango Drive , Unit 2096, Las Vegas, NV 89113 is currently listed for sale with an asking price of $295,000. This property was built in 2007 and has 3 bedrooms and 2 full baths with 1175 sq. ft. S Durango Drive , Unit 2096 is located in the Sunset Cliffs subdivision. Search Sunset Cliffs real estate on samsonwilliams.wardleyre.com today.