
BEDS2
BATHS1 full
SQUARE FEET1,328
MLS#2170717
STATUSActive
PROPERTY TYPEResidential - Condominium
SUBDIVISIONOAKWOOD GARDENS
SCHOOLSalt Lake
Property Description
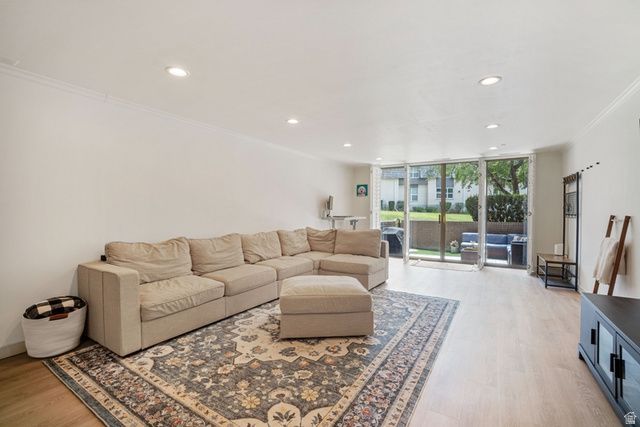
This beautiful ground floor unit offers main-floor living in a peaceful and quiet community at the base of Emigration Canyon. . Spacious floor plan offers natural lighting, beautiful LVP flooring, large primary bedroom with en-suite bathroom, closet, in unit laundry and second bedroom offers a Murphy bed - perfect for use as a bedroom/office working space from home. Step outside to your garden level patio and enjoy thegorgeous mountain view. Walk tothe park or hit the nearby hiking and biking trails right from your door. You'll also love being minutes from the University of Utah, Hogle Zoo, Red Butte Gardens, and the Salt Lake City International Airport. All Inclusive HOA fee includes everything! Square footageprovided as a courtesy estimate only obtained from county records. Buyer is advised to verify all information provided to Buyer's Satisfaction..
Property Features
Property Type: Residential - Condominium
Basement: None
Cooling: Central Air
Fenced: Yes
Garage: 1
Heating: Electric, Forced Air, Hot Water
Home Style: Condo; Main Level
Lot Size: 0.01 Acres
Roof Type: Asphalt
Stories: 1.0
Taxes: $2,397
Year Built: 1972
Amenities
Bath: Primary
Closet: Walk-In
Disposal
Kitchen: Updated
Range/Oven: Free Stdng.
Double Pane Windows
Entry (Foyer)
Lighting
Secured Building
Secured Parking
Sliding Glass Doors
Patio: Open
Feature Descriptions
Accessibility: Accessible Doors, Accessible Elevator Installed, Ground Level, Accessible Entrance, Single Level Living
Appliances: Dryer, Microwave, Refrigerator, Washer
Association Amenities: Biking Trails, Cable TV, Controlled Access, Earthquake Insurance, Electricity, Gas, Gated, Hiking Trails, Insurance, Maintenance, Pet Rules, Pets Permitted, Security, Sewer Paid, Snow Removal, Storage, Trash, Water
Days on Site: 13
Exterior: Brick
HOA Fee: 798/ Monthly
Laundry: Electric Dryer Hookup
Lot: Cul-De-Sac, Curb & Gutter, Fenced: Part, Sidewalks, Sprinkler: Auto-Full, Terrain: Grad Slope, View: Mountain, Wooded
Lot Dimensions: 0.0x0.0x0.0
Parcel#: 16-11-260-001
Parking: Covered, Parking: Uncovered, Secured
Parking Notes: Covered, Parking: Uncovered, Secured
Patio/Porch: Patio: Open
Sewer: Sewer: Connected, Sewer: Public
Special View Info: Mountain(s)
Topography: Cul-de-Sac, Curb & Gutter, Fenced: Part, Sidewalks, Sprinkler: Auto-Full, Terrain: Grad Slope, View: Mountain, Wooded
Utilities: Natural Gas Connected, Electricity Connected, Sewer Connected, Sewer: Public, Water Connected
Water: Culinary
Window: Plantation Shutters
Local Schools
High School: East
Middle School: Clayton
Elementary School: Indian Hills
School District: Salt Lake
Listed By / Shown By
Listed By
Agency Name: Eleven11 Real Estate
Agency Phone: 385-355-1111
Shown By
Agent Name: Samson Williams II
Agent Phone: (702) 256-4900
Agency Title: Wardley Real Estate

Estimate Your Payment
Estimated Payment
$ 2,049.28 per month $1,718.31 Principal & Interest $199.75 Property Tax $131.22 Homeowner's InsuranceChange Payment Information

Samson Williams II
S.0205143
Email Me

Privacy Policy / DMCA Notice / ADA Accessibility


This site is hosted, designed and copyright
© 1994 - 2026 by
Delta Media Group, Inc. -- Patent Pending --
939 S Donner Way, Unit 101 | MLS# 2170717
This condo located at 939 S Donner Way, Unit 101, Salt Lake City, UT 84108 is currently listed for sale with an asking price of $449,900. This property was built in 1972 and has 2 bedrooms and 1 full baths with 1328 sq. ft. S Donner Way, Unit 101 is located in the OAKWOOD GARDENS subdivision within the Salt Lake school district. Search OAKWOOD GARDENS real estate on samsonwilliams.wardleyre.com today.