
BEDS3
BATHS2 full 1 partial
SQUARE FEET2,167
MLS#2800246
STATUSActive
PROPERTY TYPERental - Single Family
SUBDIVISIONSpring Mountain Fort Apache #2 Lewis Homes
Property Description
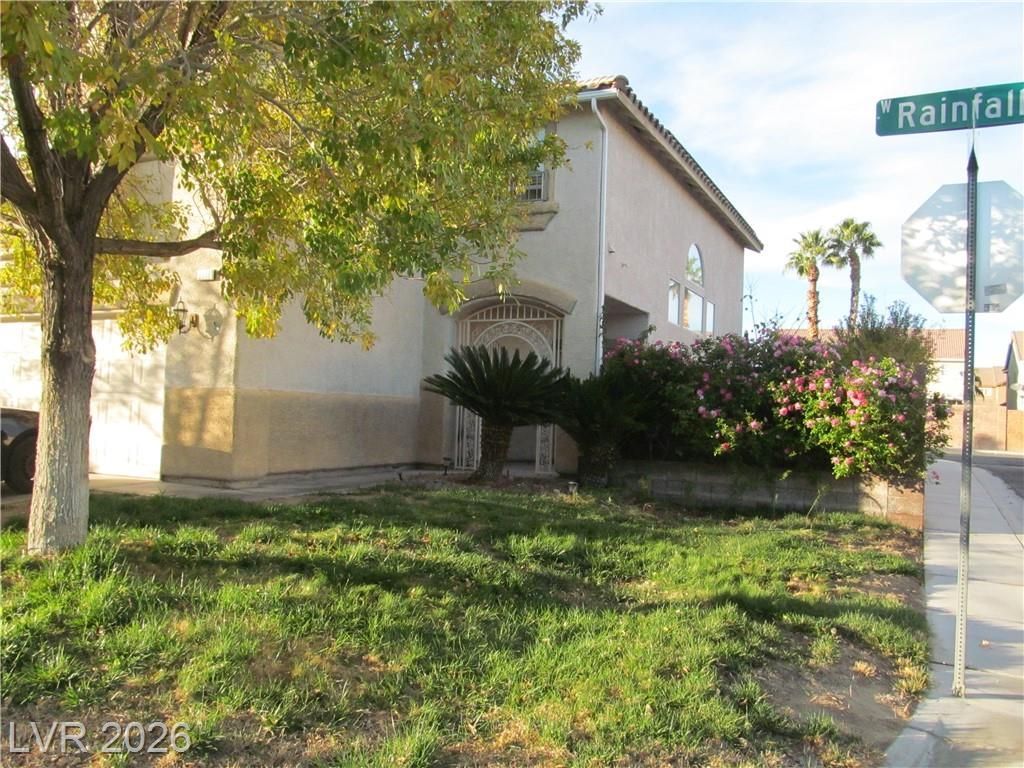
*Rare SW SUMMER Find*Cool OFF THIS Summer with Private Sparkling Solar Heated Inground Pool.Barely lived in 4Bedroom Pride Of Ownership. NEWER WATER-PROOF LAMINATE 0CARPET.All appliances Stay Plus 2nd Floor Washer and Gas Dryer.Super Power $$Saver.Home has Solar Panels.Come home to your fresh flowers with all the well manicured trees.Custom ENTRY Gate and Oversized Privacy Walls.Large Living and Familyroom +2 Way Gas Fireplace.Large Upstairs Loft.Large Masterbedroom +Walkin-Closet.2 Car Garage + Remotes. A SOUTHWEST MUST SEE!!
Property Features
Property Type: Rental - Single Family
Cooling: Central Air, Electric
Fireplaces: 1
Garage: 2
Heating: Central, Gas
Home Style: Two Story
Lot Size: 0.12 Acres
Roof Type: Tile
Stories: 2.0
Year Built: 2000
Amenities
Window Treatments
Feature Descriptions
Appliances: Dryer, Dishwasher, Disposal, Gas Range, Microwave, Refrigerator, Washer/Dryer, Washer/DryerAllInOne, Washer
Association Amenities: None
Days on Site: 2
Exterior: Frame, Stucco
Fencimg: Block, Back Yard
Fireplace: Family Room, Gas, Family/Living/Great Room, Multi-Sided
Flooring: Luxury Vinyl Plank, Tile
Laundry: Gas Dryer Hookup, Laundry Room, Upper Level
Parcel#: 163-18-614-008
Parking: Garage, Private
Parking Notes: Garage, Private
Pets Allowed: No
Spa: Yes
Swimming Pool: Yes
Utilities: Cable Available
Window: Blinds
Room Sizes
Loft: 10 X 21
Dining Room: 12 X 10
Dining Room: 14 X 14
Living Room: 14 X 14
Family Room: 14 X 14
Bedroom 4: 10 X 10
Bedroom 3: 12 X 14
Bedroom 2: 10 X 10
Primary Bedroom: 16 X 14
Local Schools
High School: Spring Valley HS
Middle School: Fertitta Frank & Victoria
Elementary School: Hayden, Don E.,Hayden, Don E.
Listed By / Shown By
Listed By
Agency Name: O'Harmony Realty LLC
Agency Contact: 702-220-3678
Agent Name: Johnny Paganelli

Shown By
Agent Name: Samson Williams II
Agent Phone: (702) 256-4900
Agency Title: Wardley Real Estate


Samson Williams II
S.0205143
Email Me

"GLVAR MLS deems information realiable but not guaranteed."
Listing data compilation and photo(s) © 2026 Greater Las Vegas Association of REALTORS® MLS , All Rights Reserved.
Privacy Policy / DMCA Notice / ADA Accessibility


This site is hosted, designed and copyright
© 1994 - 2026 by
Delta Media Group, Inc. -- Patent Pending --
9600 Rainfall Avenue | MLS# 2800246
This property located at 9600 Rainfall Avenue , Las Vegas, NV 89147 is currently listed for rent with an asking price of $2,380 / Monthly. Search Las Vegas real estate on samsonwilliams.wardleyre.com today.