
BEDS5
BATHS4 full
SQUARE FEET3,474
MLS#2817836
STATUSActive
PROPERTY TYPEResidential - Single Family
Property Description
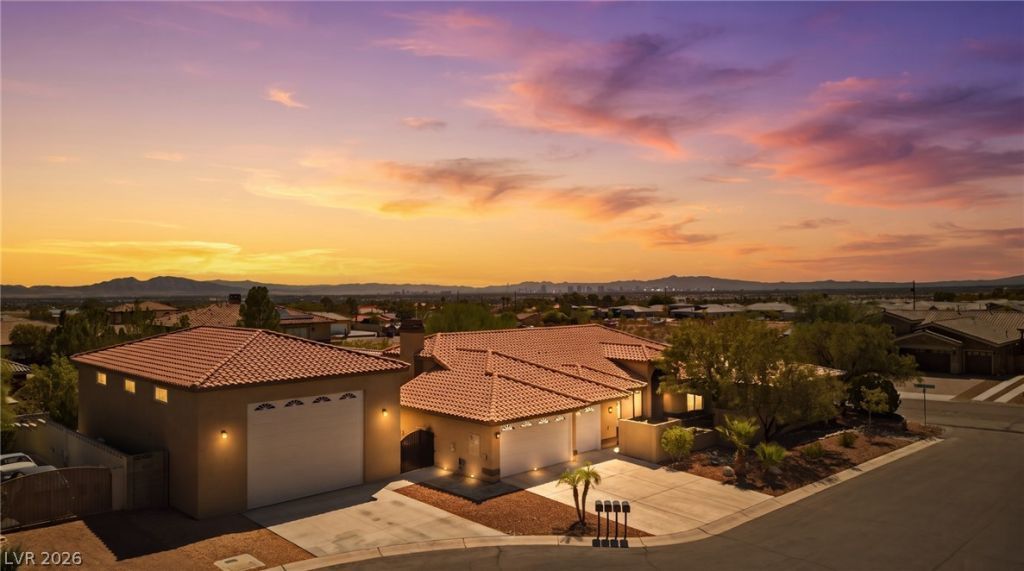
Over $350,000 in upgr?de?? on thi?? ??n??r?d??bl? 1/2 acre custom est?te w??th NO HOA, Massive, fully finished and cooled RV garage (approx. 1,530 sq ft), measuring 50' deep by 30' wide, with full hookups. + integrated dump station, attached casita, paid-off 30-panel solar array, city sewer connection, and stunning city & mountain views. Single-story with gated courtyard entry, vaulted ceilings, open layout, travertine flooring, custom cabinets, recessed and pendant lighting, fireplaces, and upgraded finishes throughout. A newly added 3-panel slider pockets fully into the wall for seamless indoor/outdoor living and opens to a raised 625 SF covered patio?perfect for the Las Vegas lifestyle. Resort backyard features a sparkling 15,500-gallon pool, travertine accents, and multiple entertaining areas. Attached casita with kitchenette rents for $1,200/month. Spacious primary suite includes two-way fireplace, walk-in closet, spa-style bath with jet tub and separate shower. Guest quarters provide flexible multi-gen living. Corner lot with exceptional privacy and space to expand. Recently connected to city waste?no more septic. A rare desert compound offering luxury, freedom, storage, and unmatched functionality.
Property Features
Property Type: Residential - Single Family
Cooling: Central Air, Electric,2 Units
Fireplaces: 2
Garage: 7 car attached
Heating: Electric, Multiple Heating Units, Solar
Home Style: One Story
Lot Size: 0.51 Acres
Roof Type: Pitched, Tile
Stories: 1.0
Taxes: $6,517
Year Built: 1997
Amenities
Bedroom on Main Level
Primary Downstairs
Window Treatments
Patio
Private Yard
Sprinkler/Irrigation
Feature Descriptions
Appliances: Dryer, Dishwasher, Electric Range, Disposal, Microwave, Refrigerator, Washer
Association Amenities: None
Exterior: Frame, Stucco
Fencimg: Block, Back Yard
Fireplace: Gas, Living Room, Primary Bedroom, Multi-Sided
Flooring: Carpet, Marble
Laundry: Cabinets, Electric Dryer Hookup, Main Level, Laundry Room, Sink
Lot: 1/4 to 1 Acre Lot, Drip Irrigation/Bubblers, Desert Landscaping, Landscaped, Trees
Parcel#: 125-30-202-017
Parking: Air Conditioned Garage, Attached, Detached, Exterior Access Door, Finished Garage, Garage, Garage Door Opener, Inside Entrance, Private, RV Garage, RV Hook-Ups, RV Access/Parking, Tandem, Workshop in Garage
Parking Notes: Air Conditioned Garage, Attached, Detached, Exterior
Patio/Porch: Covered, Patio
Pool: Heated, In Ground, Private, Solar Heat
Sewer: Public Sewer
Special View Info: City, Mountain(s), Strip View
Swimming Pool: Yes
Utilities: Cable Available, Underground Utilities
Water: Community/Coop, Shared Well
Window: Blinds, Double Pane Windows, Drapes, Low-Emissivity Windows
Room Sizes
Living Room: 17 X 14
Family Room: 22 X 19
Dining Room: 17 X 11
Bedroom 5: 25 X 24
Bedroom 4: 13 X 11
Bedroom 3: 14 X 14
Bedroom 2: 14 X 12
Primary Bedroom: 20 X 19
Local Schools
High School: Centennial
Middle School: Escobedo Edmundo
Elementary School: Darnell, Marshall C,Darnell, Marshall C
Listed By / Shown By
Listed By
Agency Name: Coldwell Banker Premier
Agency Contact: (702) 639-7653
Agent Name: Tina Mello

Shown By
Agent Name: Samson Williams II
Agent Phone: (702) 256-4900
Agency Title: Wardley Real Estate

Estimate Your Payment
Estimated Payment
$ 5,866.81 per month $4,946.02 Principal & Interest $543.08 Property Tax $377.71 Homeowner's InsuranceChange Payment Information

Samson Williams II
S.0205143
Email Me

"GLVAR MLS deems information realiable but not guaranteed."
Listing data compilation and photo(s) © 2026 Greater Las Vegas Association of REALTORS® MLS , All Rights Reserved.
Privacy Policy / DMCA Notice / ADA Accessibility


This site is hosted, designed and copyright
© 1994 - 2026 by
Delta Media Group, Inc. -- Patent Pending --
9760 Bright Angel Way | MLS# 2817836
This single family home located at 9760 Bright Angel Way, Las Vegas, NV 89149 is currently listed for sale with an asking price of $1,295,000. This property was built in 1997 and has 5 bedrooms and 4 full baths with 3474 sq. ft. Search Las Vegas real estate on samsonwilliams.wardleyre.com today.