
BEDS2
BATHS2 full
SQUARE FEET1,021
MLS#2832039
STATUSActive
PROPERTY TYPEResidential - Townhouse
SUBDIVISIONSun City Las Vegas
Property Description
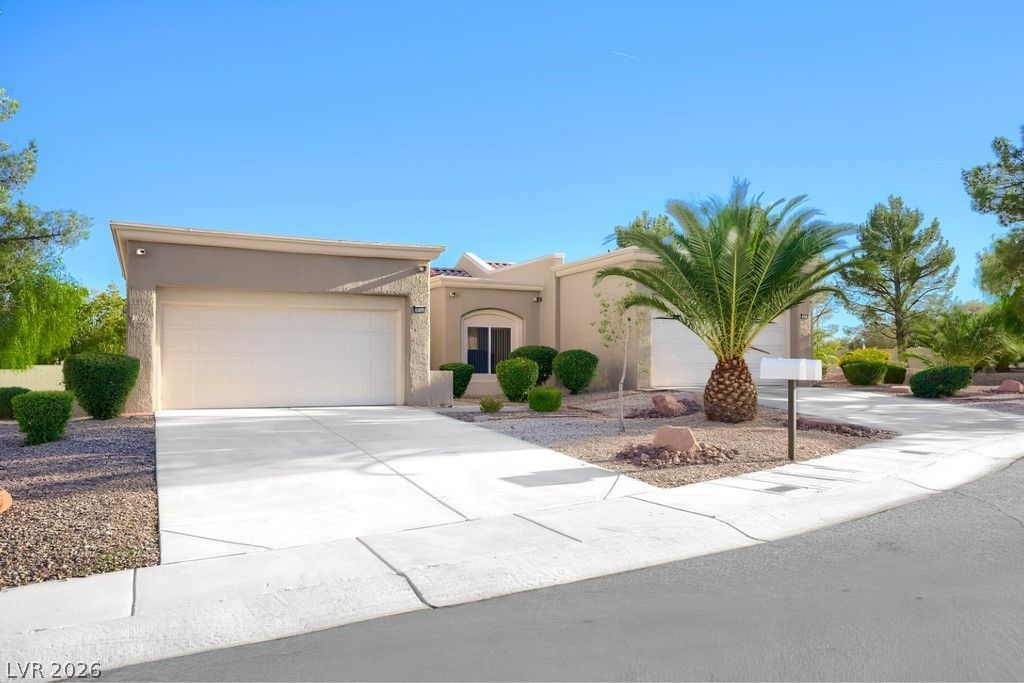
What if your next chapter came with less upkeep and more possibilities? Discover the convenience of low-maintenance living in Sun City Summerlin, an established 55+ community offering an abundance of recreational amenities and activities! Thoughtfully designed for everyday ease, this single-story townhome features two bedrooms positioned on opposite sides of the home, providing separation and flexibility. HOA-maintained exterior areas help simplify homeownership, leaving more time to enjoy everything the surrounding community has to offer.Beyond your front door, discover an impressive collection of amenities, including golf courses, recreation centers, swimming pools, fitness facilities, social clubs, and organized activities. From discovering a new hobby to enjoying outdoor recreation or participating in community events, there are plenty of opportunities to make the most of each day! The location adds even more appeal! Enjoy convenient access to Downtown Summerlin's shopping, dining, and entertainment, along with nearby parks, golf, and the breathtaking desert scenery of Red Rock Canyon. Major roadways provide easy connections to destinations throughout the Las Vegas Valley. Less maintenance, more possibilities, and a location that puts so much within reach. What are you waiting for? Schedule your showing today!
Property Features
Property Type: Residential - Townhouse
Cooling: Central Air, Electric
Garage: 2
Heating: Central, Gas
Home Style: One Story
Lot Size: 0.06 Acres
Roof Type: Tile
Stories: 1.0
Taxes: $1,535
Year Built: 1994
Amenities
Window Treatments
Patio
Feature Descriptions
Appliances: Dishwasher, Disposal, Gas Range
Association Amenities: Country Club, Clubhouse, Fitness Center, Golf Course, Pickleball, Pool, Racquetball, Spa/Hot Tub, Security
Community Features: Pool
Fencimg: Partial
Flooring: Laminate
HOA Fee: 232/ Monthly
Hot Tub: Yes
Laundry: In Garage
Lot: Desert Landscaping, Landscaped, < 1/4 Acre
Parcel#: 137-13-610-013
Parking: Attached, Garage, Private
Parking Notes: Attached, Garage, Private
Patio/Porch: Covered, Patio
Pool: Community
Sewer: Public Sewer
Swimming Pool: Yes
Utilities: Underground Utilities
Water: Public
Window: Blinds
Room Sizes
Primary Bedroom: 12 X 11
Dining Room: 9 X 8
Bedroom 2: 10 X 10
Local Schools
High School: Palo Verde
Middle School: Becker
Elementary School: Lummis, William,Lummis, William
Listed By / Shown By
Listed By
Agency Name: eXp Realty
Agency Contact: info@thekleinteamnv.com
Agent Name: Wesley T. Weast

Shown By
Agent Name: Samson Williams II
Agent Phone: (702) 256-4900
Agency Title: Wardley Real Estate

Estimate Your Payment
Estimated Payment
$ 1,299.55 per month $1,088.51 Principal & Interest $127.92 Property Tax $83.13 Homeowner's InsuranceChange Payment Information

Samson Williams II
S.0205143
Email Me

"GLVAR MLS deems information realiable but not guaranteed."
Listing data compilation and photo(s) © 2026 Greater Las Vegas Association of REALTORS® MLS , All Rights Reserved.
Privacy Policy / DMCA Notice / ADA Accessibility


This site is hosted, designed and copyright
© 1994 - 2026 by
Delta Media Group, Inc. -- Patent Pending --
| MLS# 2832039
This townhouse located at , Las Vegas, NV 89134 is currently listed for sale with an asking price of $285,000. This property was built in 1994 and has 2 bedrooms and 2 full baths with 1021 sq. ft. is located in the Sun City Las Vegas subdivision. Search Sun City Las Vegas real estate on samsonwilliams.wardleyre.com today.